Modern Luxury Remodeling · Boston Metro
Modern Remodeling Designed for Smart Living
Luxury kitchens, wellness bathrooms, integrated technology, and modern living spaces for Boston-area homes.

Modern Luxury Remodeling · Boston Metro
Luxury kitchens, wellness bathrooms, integrated technology, and modern living spaces for Boston-area homes.
Capstone Design Partners blends architectural design, wellness-centered interiors, and integrated home technology into one seamless build experience, for homeowners who expect more than a renovation.
The Capstone Method
One accountable team and one calm, organized process. Every project follows the same method, so you always know what happens next.
We listen, measure, and 3D-scan your space, and align on goals and budget.
Concepts, materials, and integrated smart systems, resolved into a fixed scope.
Permits, selections, and schedule locked, so the build runs without surprises.
One team, proactive communication, and clean, respected job sites.
Final walkthrough, systems training, and a lasting warranty. Finished.
 →
→High-performance kitchens in white oak, stone, and steel.
 →
→Spa bathrooms, steam, sauna, and radiant warmth.
 →
→ →
→ →
→ →
→Guest houses and multi-generational suites, architecturally matched.

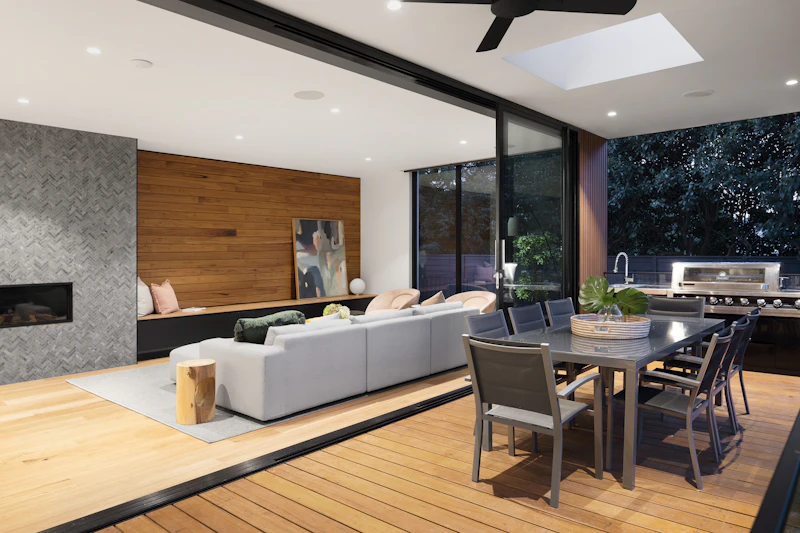
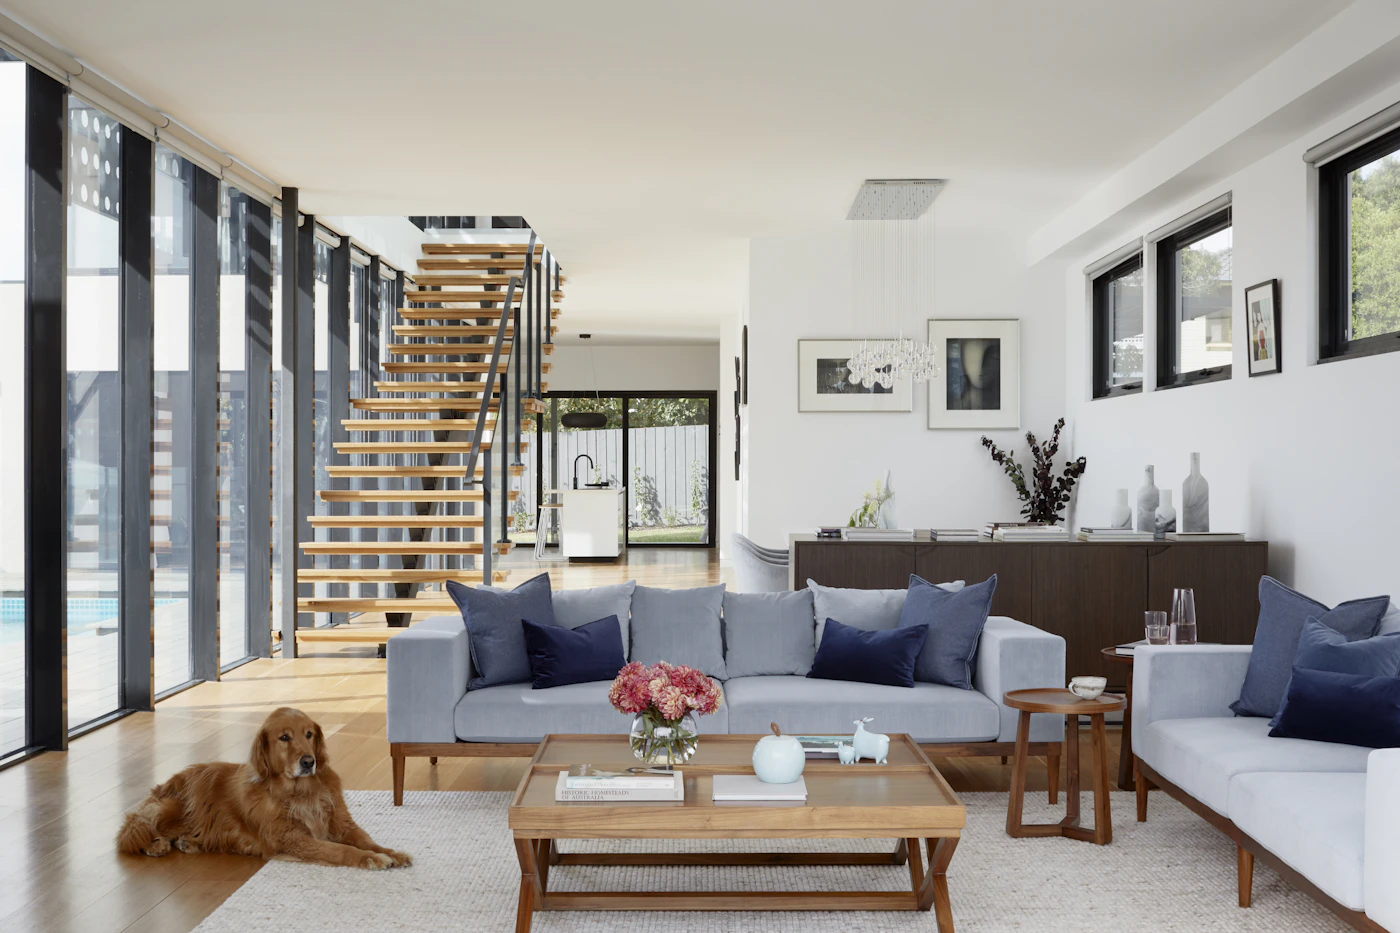
 BeforeAfter · Newton kitchen and open-plan living
The process felt calm and organized from day one. Our kitchen is now the heart of the house.
They treated our home like architecture, not a job site. The spa bath is extraordinary.
Communication was constant and clear. The smart-home integration is seamless.
Most architecturally designed projects range from about $90,000 for a spa bathroom to $150,000–$450,000+ for a high-end kitchen, and more for whole-home work. We give a clear, fixed scope before any demolition so there are no surprises.
Newton, Wellesley, Weston, Needham, Brookline, Lexington, Winchester, Dover, Medfield, and Westwood — Boston's western suburbs.
Yes. Capstone is a design-build studio: one accountable team takes your project from concept and 3D scanning through permits, construction, and the final reveal.
Our five-step process: Initial Consultation, Design & Planning, Pre-Construction, Seamless Build, and Reveal & Support — so you always know what happens next.
Yes. We design lighting, climate, audio, EV charging, and wellness systems into the architecture from day one, hidden and simple to control.
It varies by scope. We lock the schedule during pre-construction and communicate proactively so timelines stay predictable.
Book a private design consultation. We'll explore your goals, your home, and what's possible.
Schedule a Design Consultation → Typically a 45-minute conversation. No pressure, no obligation.