Design-Build Remodeling in Mansfield, MA
Kitchens, bathrooms, basements, additions and ADUs for Mansfield homes — designed and built by one accountable team, from our office next door in Foxborough.
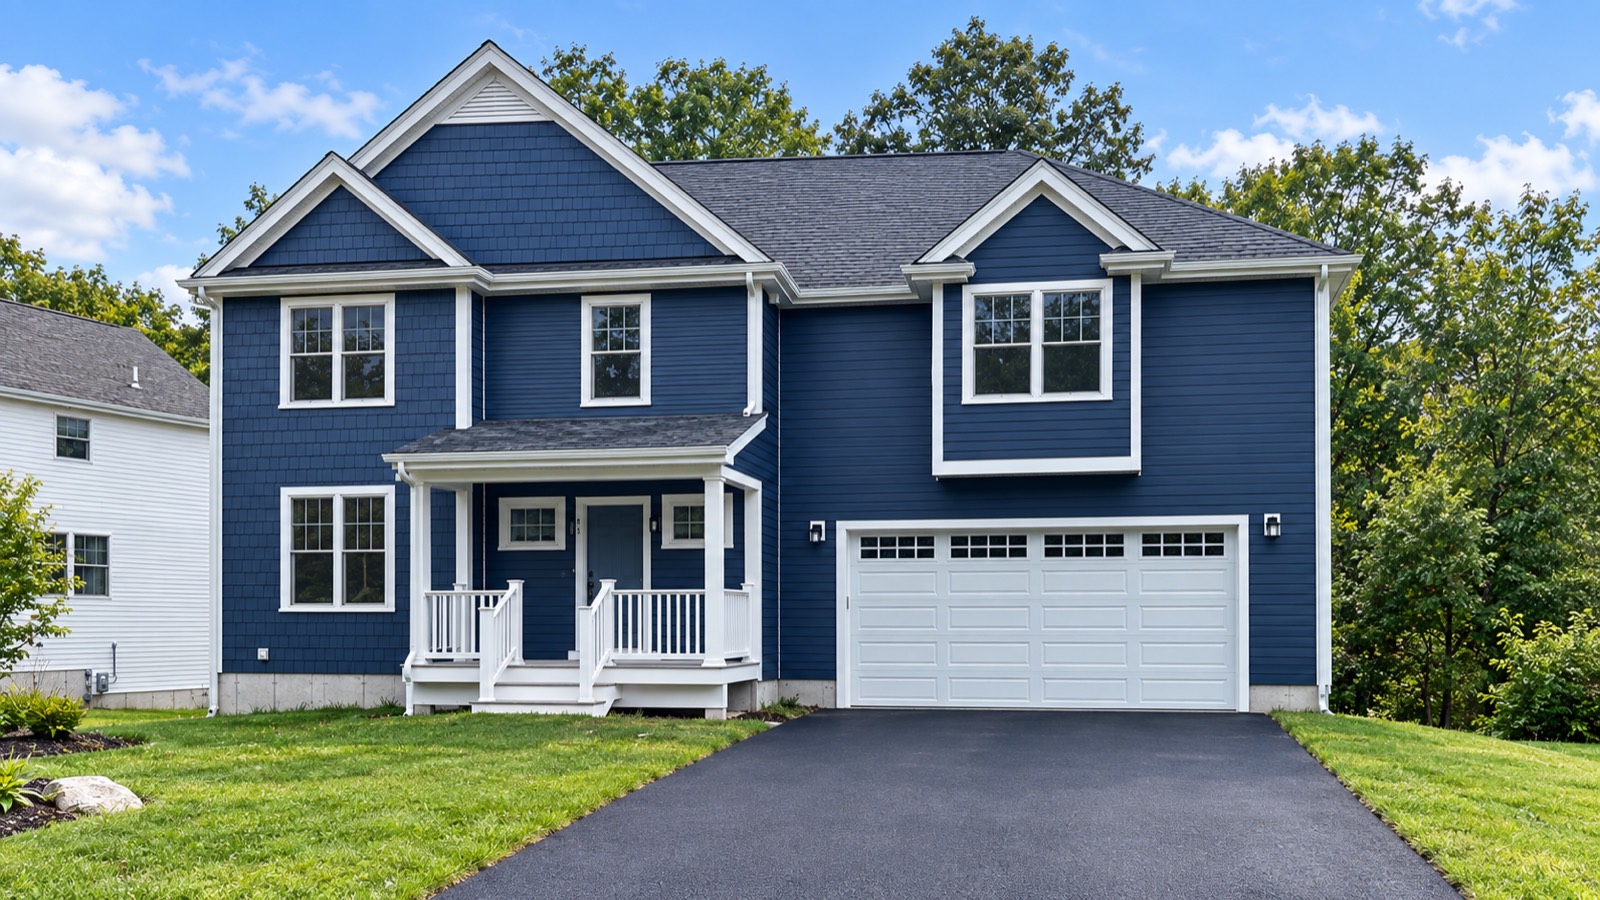
Mansfield is next door to our office.
Mansfield has been more deliberate about ADUs than most of its neighbours, and the bylaw shows it — the town wrote real detail into its standards rather than deferring to the state minimum.
We work from 26 Patriot Place in Foxborough, and Mansfield sits directly south of us. Being this close changes how a project actually runs — a site visit is a short drive rather than a scheduling exercise, and we already know how this particular building department works, which is never quite the same as the one in the next town.
ADUs in Mansfield: what the bylaw actually says
Mansfield adopted its ADU article at a Special Town Meeting on 9 January 2025, and the Attorney General completed review in July 2025. Units are allowed by right in all residential districts and in several business and industrial districts, capped at half the gross floor area of the principal dwelling or 900 square feet, whichever is smaller, with gross floor area measured the way the state regulation at 760 CMR 71.00 defines it rather than the town's general definition.
Two Mansfield specifics shape design work. A detached unit must hold at least forty percent open space on the lot, and it can sit as close as five feet to a side or rear line under accessory-structure standards. And an existing nonconforming garage can be converted by right so long as you do not expand it or make it taller — which makes the garage you already have the cheapest legal path to a unit in this town.
Parking. Mansfield station sits on the Providence/Stoughton line. One additional space is required unless the property is within half a mile of the commuter rail station, in which case none is.
Current as of September 2026, from the Mansfield Zoning Bylaw §230-5.12, adopted 9 January 2025, AG review July 2025. Bylaws change — confirm the detail with the Mansfield building department before you rely on it, or run your lot through our feasibility check and we will confirm it for you.
Sewer, septic, and what it means for your Mansfield project
Mansfield is mixed sewer and septic, so the answer depends on the street rather than the town. On a sewered lot, adding bedrooms is largely a zoning and structural question. On an unsewered one it is a Title 5 question first, and that is a harder constraint than most homeowners expect.
Title 5 sizes a septic system at 110 gallons per day per bedroom, and it counts the bedrooms in the house and any new unit together. Adding a bedroom — whether in a finished basement, an addition or an ADU — can push the total past what your system was designed for, and the upgrade has to happen before the permit issues, not after. We check this at feasibility, because finding out late is what turns a budget into a problem.
Remodeling services in Mansfield
One team carries the work from first sketch to final walkthrough — kitchen remodeling, bathroom remodeling, basement finishing, home additions, ADU design and construction, garage-to-ADU conversions and whole-home renovations, all under one design-build contract.
- Feasibility and zoning review before design begins
- Design, permitting and construction under one agreement
- Cost tested against the design as it develops, not after
- One point of contact from consultation through final walkthrough
Nearby towns we serve
From Foxborough we work across the towns on this side of Norfolk County, including Foxborough, Walpole, Sharon, Wrentham, Norfolk, and Plainville. See all towns we serve, or read the Massachusetts ADU guide for how the by-right rules work statewide.
Frequently asked questions
Can I build an ADU in Mansfield?
Yes. Mansfield adopted its ADU article at a Special Town Meeting on 9 January 2025, and the Attorney General completed review in July 2025. One additional space is required unless the property is within half a mile of the commuter rail station, in which case none is. We run the feasibility check before design so you know what your lot actually supports.
What is the permitting path in Mansfield?
Attached units are approved through a building permit; detached units go through administrative site plan approval with the Planning Department. Lot area, lot coverage and floor area ratio cannot be used to deny an ADU. We handle the filings and the coordination with the town as part of the project rather than leaving them to you.
Is Mansfield on sewer or septic?
Mansfield is mixed sewer and septic. It matters because Title 5 counts 110 gallons per day per bedroom across the house and any new unit together, so on an unsewered lot your existing system capacity can cap the number of bedrooms before zoning does.
Do you do kitchens and bathrooms in Mansfield, or only additions?
All of it. Kitchens, bathrooms, basements, additions, ADUs and whole-home renovations, with design and construction under one contract so there is no gap between the drawings and the build.
How does a project start?
With a design consultation — a conversation about the house, what you want it to do, and what is realistic on your lot. No obligation, and no pressure to commit to a number before you understand the scope.
Planning a Mansfield renovation?
Tell us about the house and what you want it to do. We will tell you what is possible on your lot — including when the answer is that it is not.
Schedule a Design Consultation →