What Makes a Basement Legal Living Space in Boston?
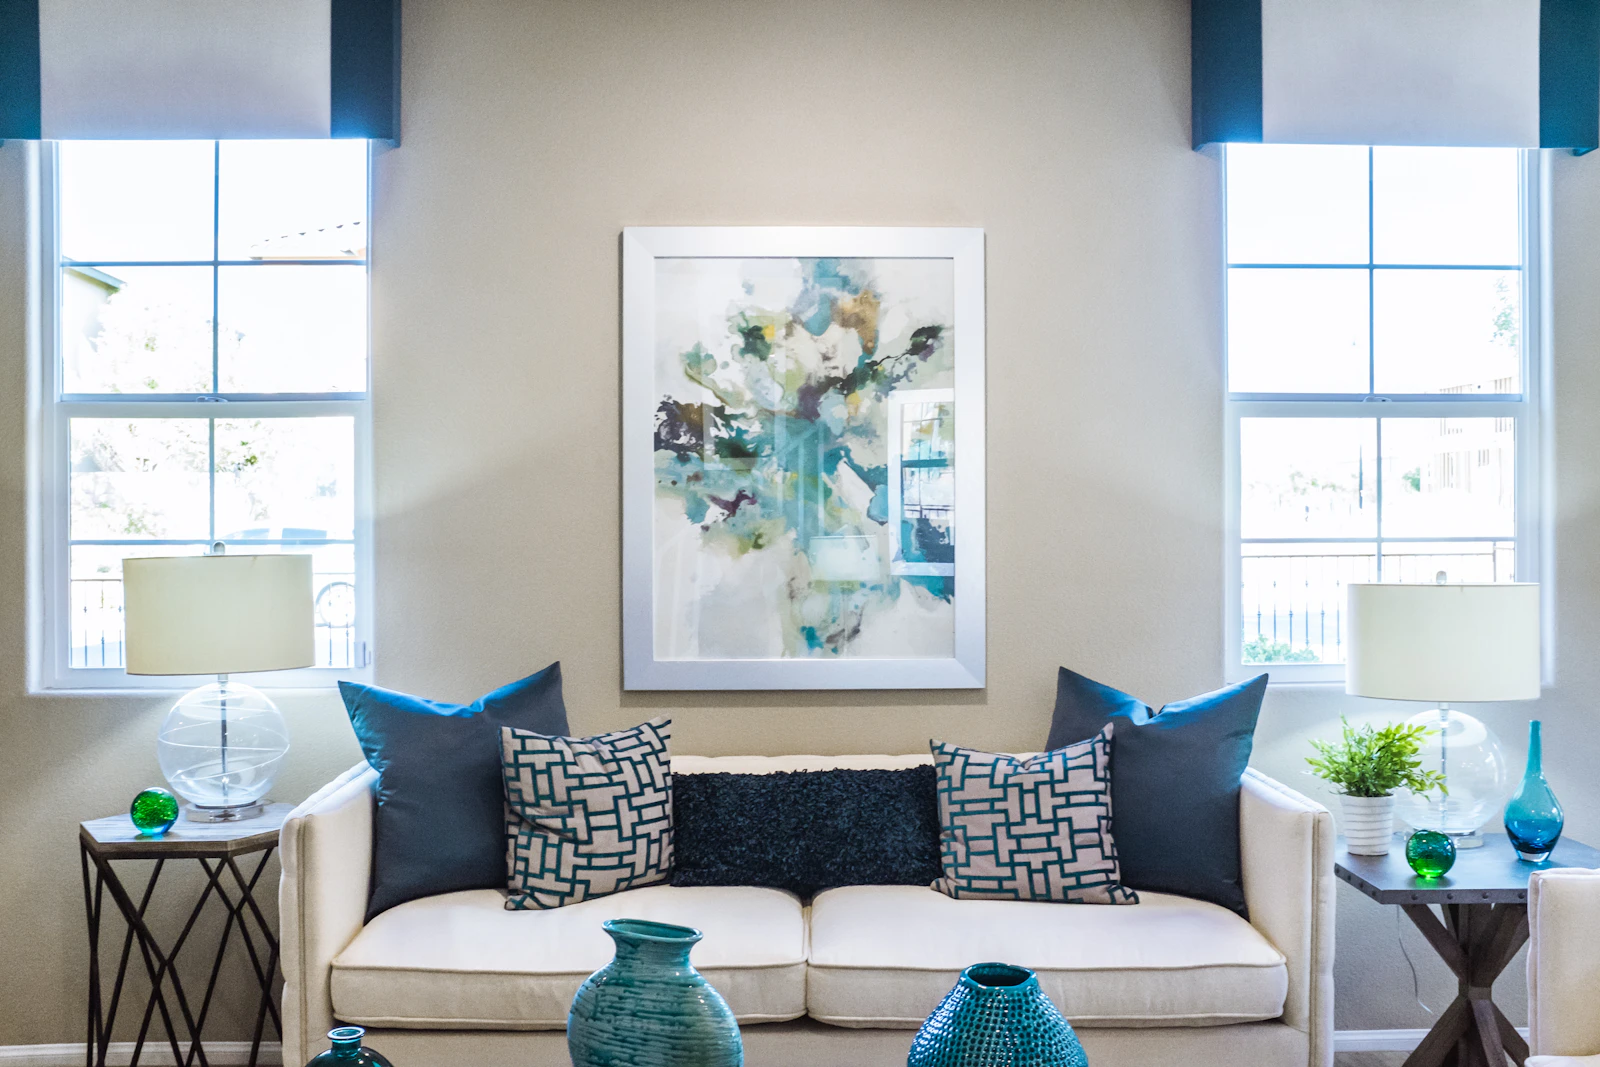
There is a meaningful difference between a basement that looks finished and one that is legally recognized as living space. A room can have beautiful floors, recessed lighting, and a comfortable sofa—and still not qualify as a bedroom or an apartment in the eyes of the city.
For Boston homeowners, understanding that distinction early prevents disappointment later, especially when the goal is a guest suite, a home office that doubles as a bedroom, or a rentable unit.
Finished Space Versus Legal Habitable Space
A finished basement is simply one that has been built out for comfort. Legal habitable space is a higher standard, defined by health and safety requirements rather than by appearance. In Massachusetts, residential housing must comply with the State Sanitary Code and applicable housing code requirements—the rules that protect light, air, egress, and safety for the people who live there.
A finished basement is not automatically approved as a bedroom, apartment, or habitable living space. The intended use must satisfy the applicable building, life-safety, and housing requirements—and those conditions depend on the specific property.
A room becomes living space when it is safe to live in—not when it is finished to look that way.
Bedroom Versus Recreation Room
This is why intended use changes the conversation entirely. A recreation room, a media lounge, or a home gym is held to one expectation. A bedroom—a room where someone sleeps—is held to stricter ones, because life-safety considerations like egress and smoke and carbon-monoxide protection become central.
Several categories tend to govern whether a lower level can serve as habitable space: adequate ceiling height, natural light and ventilation, and a proper means of egress in an emergency. The specific thresholds depend on current code and the conditions of the particular house, which is why they are confirmed during design rather than assumed from a rule of thumb. What matters at this stage is recognizing that these are the factors a bedroom must satisfy—and that a finished room does not satisfy them simply by being finished.
The same square footage can be a perfectly legitimate lower-level living space under one definition and fall short of a legal bedroom under another. The architecture has not changed; the requirements attached to its use have.
Change-of-Use Considerations
When a basement is intended to function as a separate dwelling rather than additional space within the home, the project becomes a change of use—and that triggers a different and more involved review. We treat that determination as foundational, not as a detail to revisit late in the process.
Capstone Design Partners begins by clarifying how a space will actually be used, then designs toward that standard from the start—rather than building a beautiful room and discovering its limits afterward. The most elegant lower level is one that is both well designed and properly recognized for what it is meant to be.
Planning note: Zoning, permitting, building-code, and program requirements may change and can vary by property. Homeowners should confirm current requirements with the City of Boston, the applicable municipality, and qualified design and construction professionals before beginning work.


