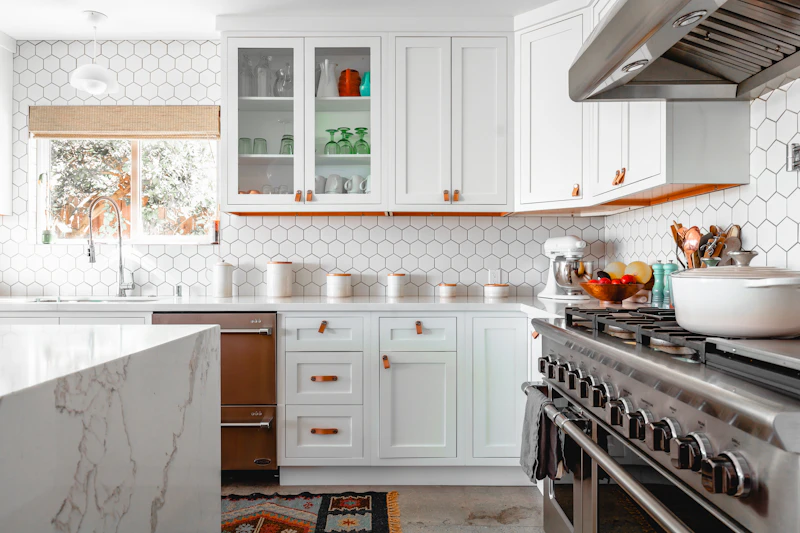
What a Kitchen Remodel Costs in Weston

In Weston, a kitchen is rarely only a kitchen. It is the room where an estate-scaled home organizes daily life—where architecture, light, and the way a family actually lives all meet. So the honest answer to what a kitchen remodel costs here begins the way every considered project does: with scope, not a single number.
A measured refresh and a fully reimagined culinary suite are different undertakings at very different prices, even within the same footprint. What follows is a clear look at what shapes the investment in a Weston kitchen, so the budget reflects the room you actually want.
What Shapes a Weston Kitchen Budget
Several forces move the figure. The first is scope—whether you are refreshing finishes within the existing plan or moving walls, relocating plumbing, and opening the kitchen to the rooms around it. The second is the house itself. Many Weston homes are generously scaled colonials and estate properties, and older construction can carry structural, electrical, or mechanical work that a cosmetic budget would quietly miss.
Material selection is the third, and often the widest, lever. Stone, cabinetry, and appliances each span an enormous range, and every choice sets the tone for the rest. A genuine investigation of existing conditions—what sits behind the walls and beneath the floor—turns those unknowns into decisions rather than surprises.
Where the Investment Concentrates
In an architecturally designed kitchen, the budget tends to gather in a few places. Custom cabinetry and stone surfaces usually lead, because they define both the look of the room and the way it works day to day. Professional appliances, integrated lighting, and skilled millwork follow, along with the finish carpentry that makes a culinary suite feel resolved rather than assembled.
A defined scope tells you more about cost than a price per square foot ever will.
Labor in a discerning town reflects craftsmanship, coordination, and the care that fine finishes ask for. And the least visible line items—ventilation, insulation, and electrical capacity—protect everything above them; they belong in the budget from the start, not as an afterthought.
What keeps a Weston kitchen on time and on budget is not a low headline figure but a clear one. A fixed scope, a design fully resolved before demolition, and a single accountable design-build team mean trade-offs are made deliberately, with you in the room, rather than discovered once the walls are open. Begin with the scope and the house, and the number that follows is one you can plan around.
Planning note: Zoning, permitting, building-code, and program requirements may change and can vary by property. Homeowners should confirm current requirements with the Town of Weston, the applicable municipality, and qualified design and construction professionals before beginning work.