Modernist Kitchen Design & Build
Kitchen Remodeling
The kitchen sets the rhythm of a home, and it is where most of our renovations begin. We rethink how the room works before we style it—resolving flow, storage, and light so the finished space feels effortless to live in.
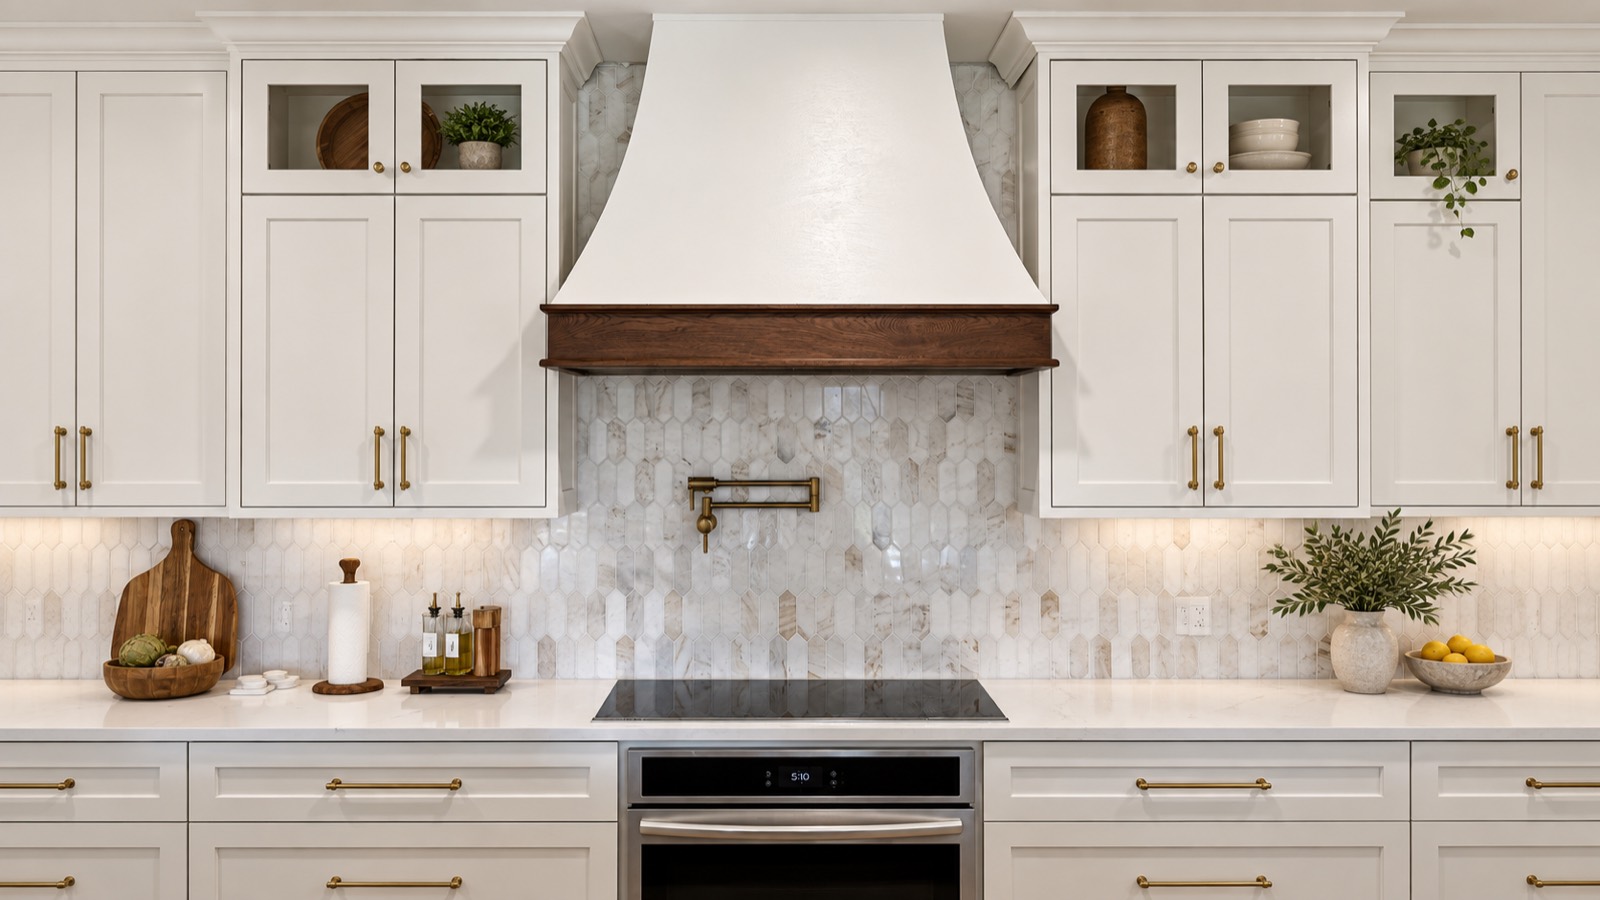
What Kitchen Remodeling Includes
- Layout redesign and open-concept planning
- Custom cabinetry and integrated storage
- Countertop, tile, and material coordination
- Task and ambient lighting design
- Appliance selection and integration
- Flooring and finish selections
Every element is coordinated as one design-build project—see how the approach comes together in our related collection.
Our Design-Build Process
Because one accountable team handles both design and construction, your kitchen remodeling follows a clear path: consultation, existing-condition review and 3D scanning, design and scope development, budget alignment, permitting, construction coordination, and a final walkthrough. Learn more about our team.
Where a kitchen budget actually goes
Homeowners usually arrive focused on finishes. In practice the money concentrates somewhere else, and knowing that early is what keeps a project from stalling halfway through.
- Cabinetry is typically the single largest line item, often a third or more of the project
- Anything that moves plumbing, gas, or electrical costs far more than anything that stays put
- Removing a wall introduces structural work, and load-bearing walls carry headers, posts, and sometimes foundation work
- Stone and appliance specifications can swing the total by tens of thousands with no change to the layout
- Older homes frequently need panel capacity, venting, or subfloor work that was never part of the conversation
We price the scope before demolition rather than discovering it during, which is why our early conversations spend more time on what is behind the walls than on door styles.
Layout decisions that are hard to undo
Finishes can be changed late. Layout cannot. A handful of decisions set the ceiling on how the room will function for the next twenty years.
Where the sink and range sit determines how much plumbing and venting has to move. Island size has to be weighed against real working clearances, not drawing-board minimums, because an island that looks generous on paper can make two people cooking together impossible. Whether a wall comes down is a structural question before it is an aesthetic one. And storage should be planned against what you actually own before cabinetry is ordered, since cabinet runs are the least forgiving thing to revise.
We resolve all of this during design, with in-house 3D scanning of existing conditions so the plan reflects the house as built rather than as assumed.
Service Areas
Capstone provides kitchen remodeling throughout Greater Boston, MetroWest, and Norfolk County, including Boston, Foxborough, Newton, Wellesley, Weston, Needham, Brookline, Lexington, Cambridge, Belmont, Milton, Hingham, Walpole, Sharon, Mansfield, Wrentham, Norfolk, Plainville, and the surrounding communities. See all areas we serve.
Related services
All services →Frequently asked questions
How long does a kitchen remodel take?
Most full kitchen renovations run several weeks of construction after design and permitting, depending on scope, structural work, and lead times on custom cabinetry and materials.
Can you open up my kitchen to the living space?
Yes. Open-concept layouts often involve removing or altering walls, which we assess structurally during design so the plan is both beautiful and buildable.
Do you handle cabinetry and countertops?
We coordinate everything—cabinetry, countertops, tile, lighting, and appliances—as one integrated design so selections work together rather than competing.
Do we need a permit for a kitchen remodel?
Almost always. Any electrical, plumbing, gas, or structural work requires permits, and your building department is the authority for your property. We handle permitting as part of the project.
Can we stay in the house during a kitchen remodel?
Most clients do. You will be without a kitchen for the majority of the schedule, so we plan a temporary setup before demolition and sequence the work to keep the rest of the house usable.
What should we decide before construction starts?
Layout, appliances, cabinetry, and stone. Appliances in particular need to be selected early because their dimensions and utility requirements drive the cabinetry order, and a late change there can reset the schedule.
Planning a kitchen remodeling project?
Book a private design-build consultation. We'll explore your goals, your home, and what's possible.
Schedule a Design Consultation →Typically a 45-minute conversation. No pressure, no obligation.