2026 Kitchen Design Trends: Wood Tones, Built-Ins, and Where Budgets Go

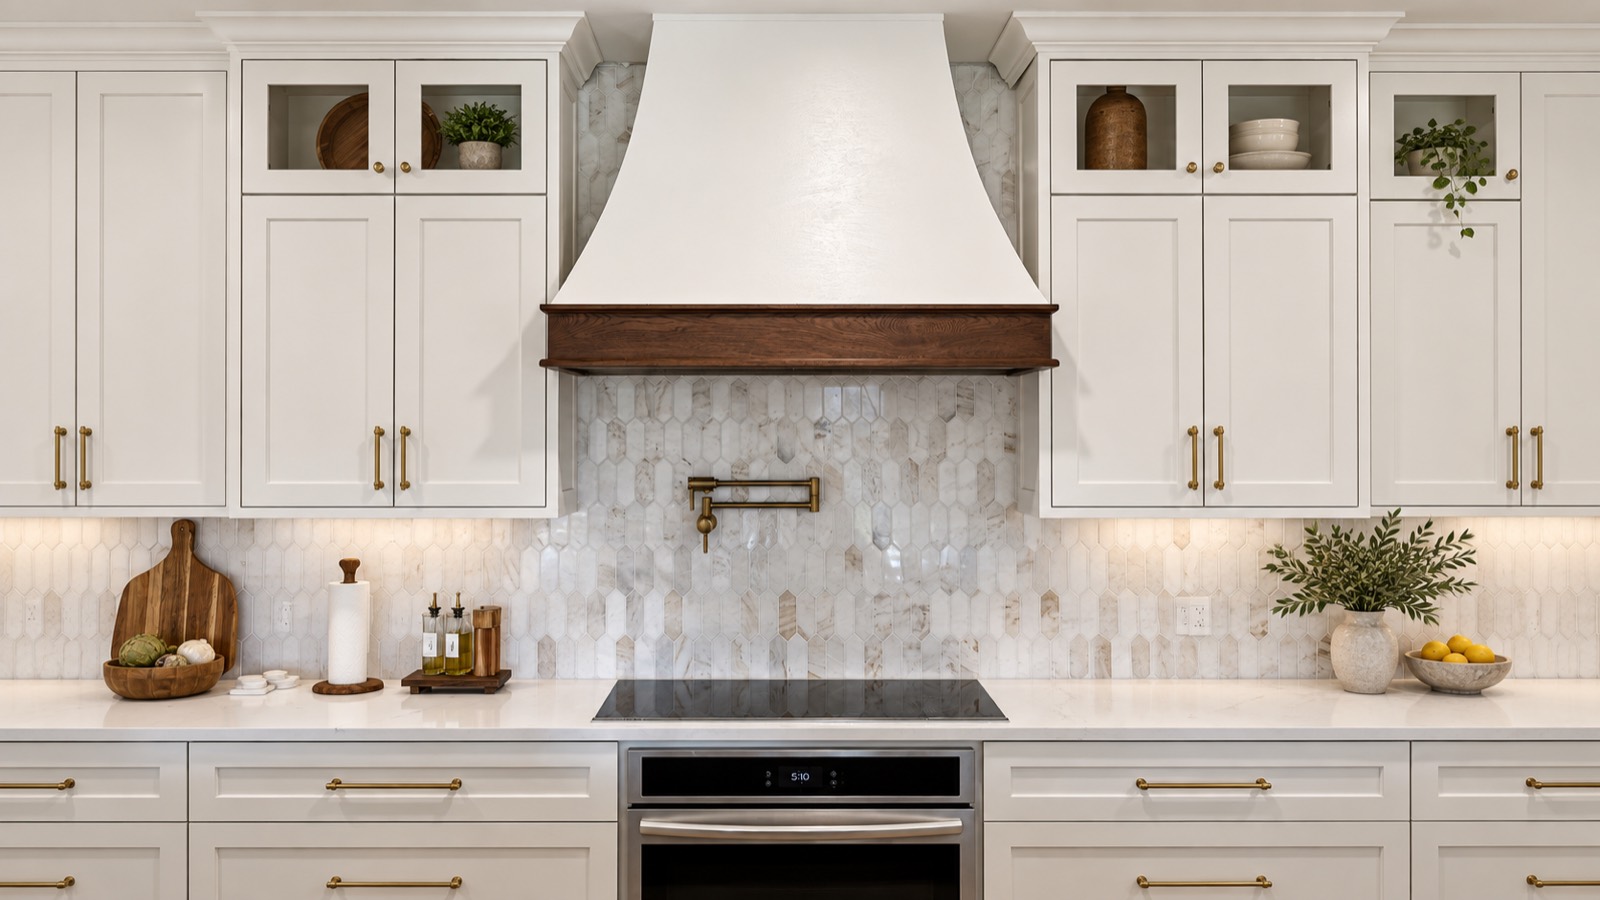
Trend coverage is mostly harmless until someone builds from it. A kitchen is a ten-to-twenty-year decision made of materials with long lead times, so the useful question is never what is current—it is which of the current things will still look considered in 2036. Three shifts in 2026 pass that test. One does not.
Warm Wood Returns, With Discipline
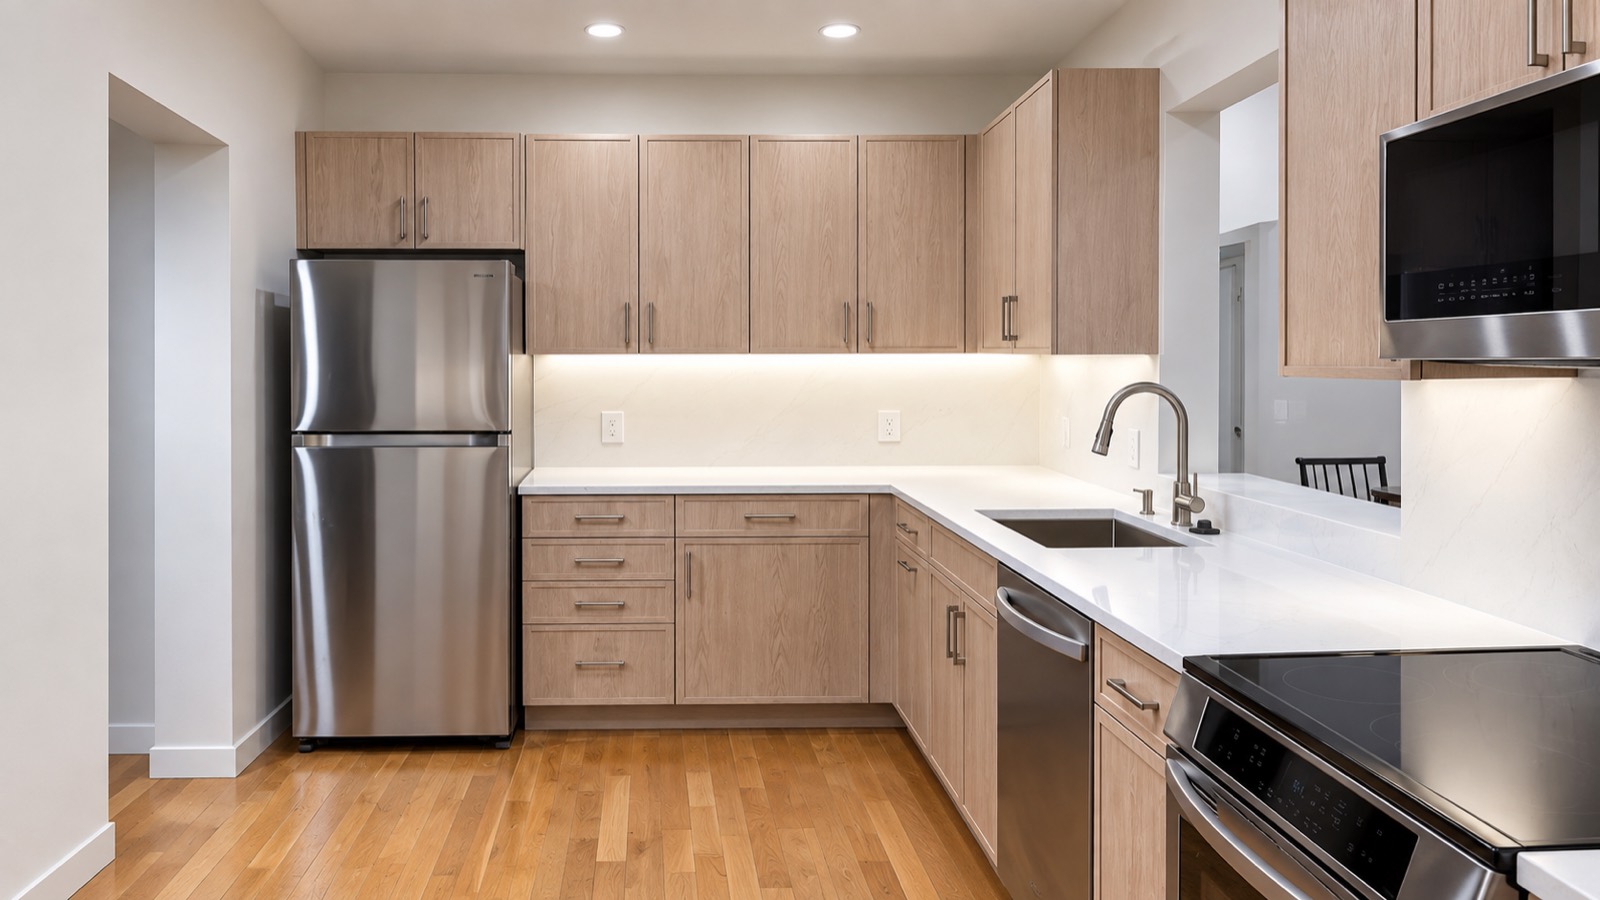
The long reign of white cabinetry is easing, and wood tone is what replaced it: rift-sawn white oak, walnut, cherry brought back from the 1990s in a quieter grain. This is a genuine improvement. Wood ages into a room rather than out of it, and it forgives the wear that painted finishes record permanently.
The discipline part matters. An all-wood kitchen reads heavy in the north-facing rooms that Greater Boston's housing stock is full of. The version that holds up pairs wood on the perimeter or the island with painted or plastered surfaces elsewhere, and keeps the grain running in one direction across a run. Our custom cabinetry work usually sequences veneer across adjacent doors for exactly this reason—continuous grain is the difference between millwork and furniture.
Built-Ins Replace the Appliance Wall
The second shift is integration. Refrigeration in panels, coffee and steam behind a pocket door, the microwave gone from the sightline entirely, and a working pantry taking the storage that used to sprawl across the main room. The kitchen keeps its equipment and loses its equipment look.
The best kitchens of 2026 are the ones you can cook in without seeing the machinery.
The third shift follows from it: a second, smaller prep zone—a scullery, a butler's pantry, a back counter with its own sink—so the island stays clear when people are in the room. It is the most requested plan change we see, and the one that most reliably survives a decade of family life. What does not pass the test is the fully open plan with no acoustic relief. Households that entertain are asking for it back in the form of pocket doors and a real separation between cooking noise and conversation.
Where Boston Budgets Actually Go
Trends move the surfaces; the money still goes where it always went. Cabinetry and millwork remain the largest single share, followed by appliances, then stone. Beneath all three sit the costs that photographs never show—structural work to open a wall, electrical service that predates the dishwasher, plumbing rerouted through a joist bay that was never meant to carry it, and the ventilation a serious range demands.
That is the honest hierarchy, and it is the reason a specification-driven kitchen remodel tends to land where it was priced. For what those shares look like as actual figures in this market, our Newton kitchen cost breakdown is the more useful companion to this piece; the same logic, applied a few towns west, appears in our Weston cost guide.
Planning note: Costs, lead times, and code requirements vary by property and change over time. Figures here are planning ranges, not quotations. Confirm current requirements with your municipality and qualified design and construction professionals before beginning work.