The Curbless Walk-In Shower: Aging in Place's Most-Requested Upgrade

Ask a designer which single change does the most for a house someone intends to grow old in, and the answer is rarely the grab bar or the stair lift. It is the shower—specifically, the removal of the four-inch curb people step over roughly seven hundred times a year.
The curbless shower has become the most-requested aging-in-place upgrade we see, and unusually among such upgrades, almost nobody asks for it on those grounds. They ask because it looks better.
Why This One Upgrade
The bathroom is where the hazards concentrate: water, hard surfaces, a small footprint, and a movement—lifting a foot over an obstacle while wet—that gets harder decades before anyone would call it difficult. A Cochrane review of home fall-hazard interventions found they probably reduce the overall rate of falls by around a quarter among older adults living at home. Removing the curb is the most consequential single instance of that idea in most houses.
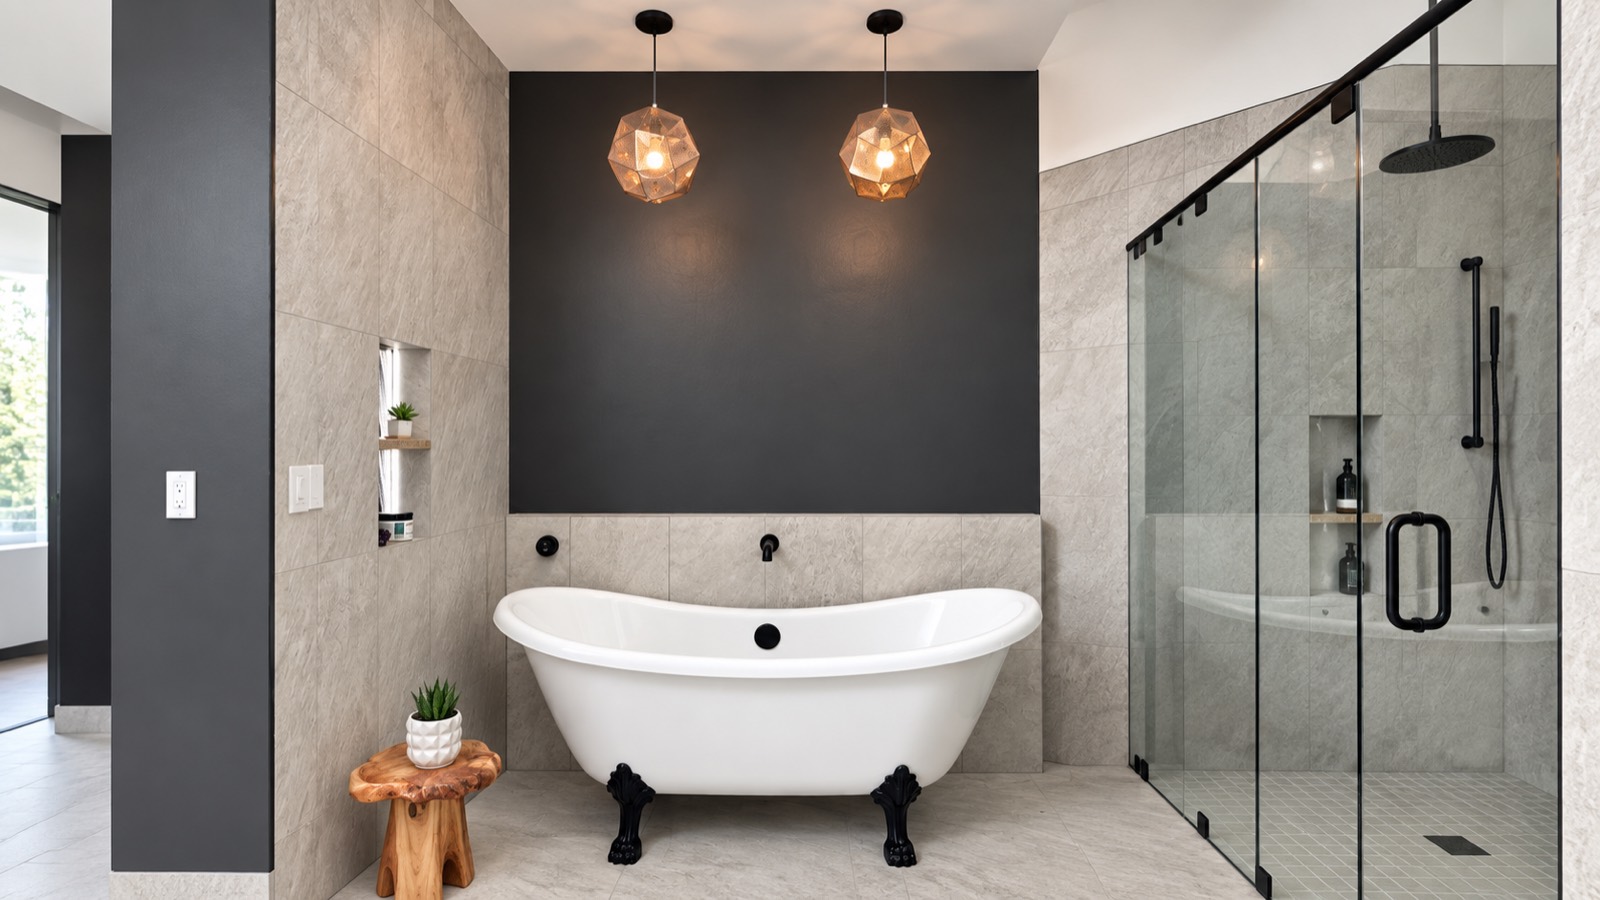
It also happens to be the version of accessible design that requires no aesthetic compromise at all. A flush floor plane reads as a hotel bathroom, not a hospital one, which is why it belongs in the same conversation as the rest of a spa bathroom design rather than in a separate, sadder category.
What It Asks of the Floor
The difficulty is structural, not decorative. Water has to run somewhere, so the slope has to live inside the floor assembly instead of above it. In practice that means either recessing the subfloor between the joists, sistering and re-framing to gain depth, or building the entire bathroom floor up to meet the shower—each with consequences for door swings, thresholds, and the room next door.
Take out the curb and the floor becomes the project.
Waterproofing gets less forgiving too. Without a curb, the membrane has to extend well beyond the wet zone, and a linear drain set against the far wall does more reliable work than a center drain trying to pull four planes toward a point. As a planning range, expect roughly $6,000 to $10,000 for the shower itself in a straightforward retrofit—more once framing has to be rebuilt or the bathroom sits over a finished room. Those figures move with market and conditions, so treat them as a starting point rather than a quotation.
Designing It So It Reads as Luxury
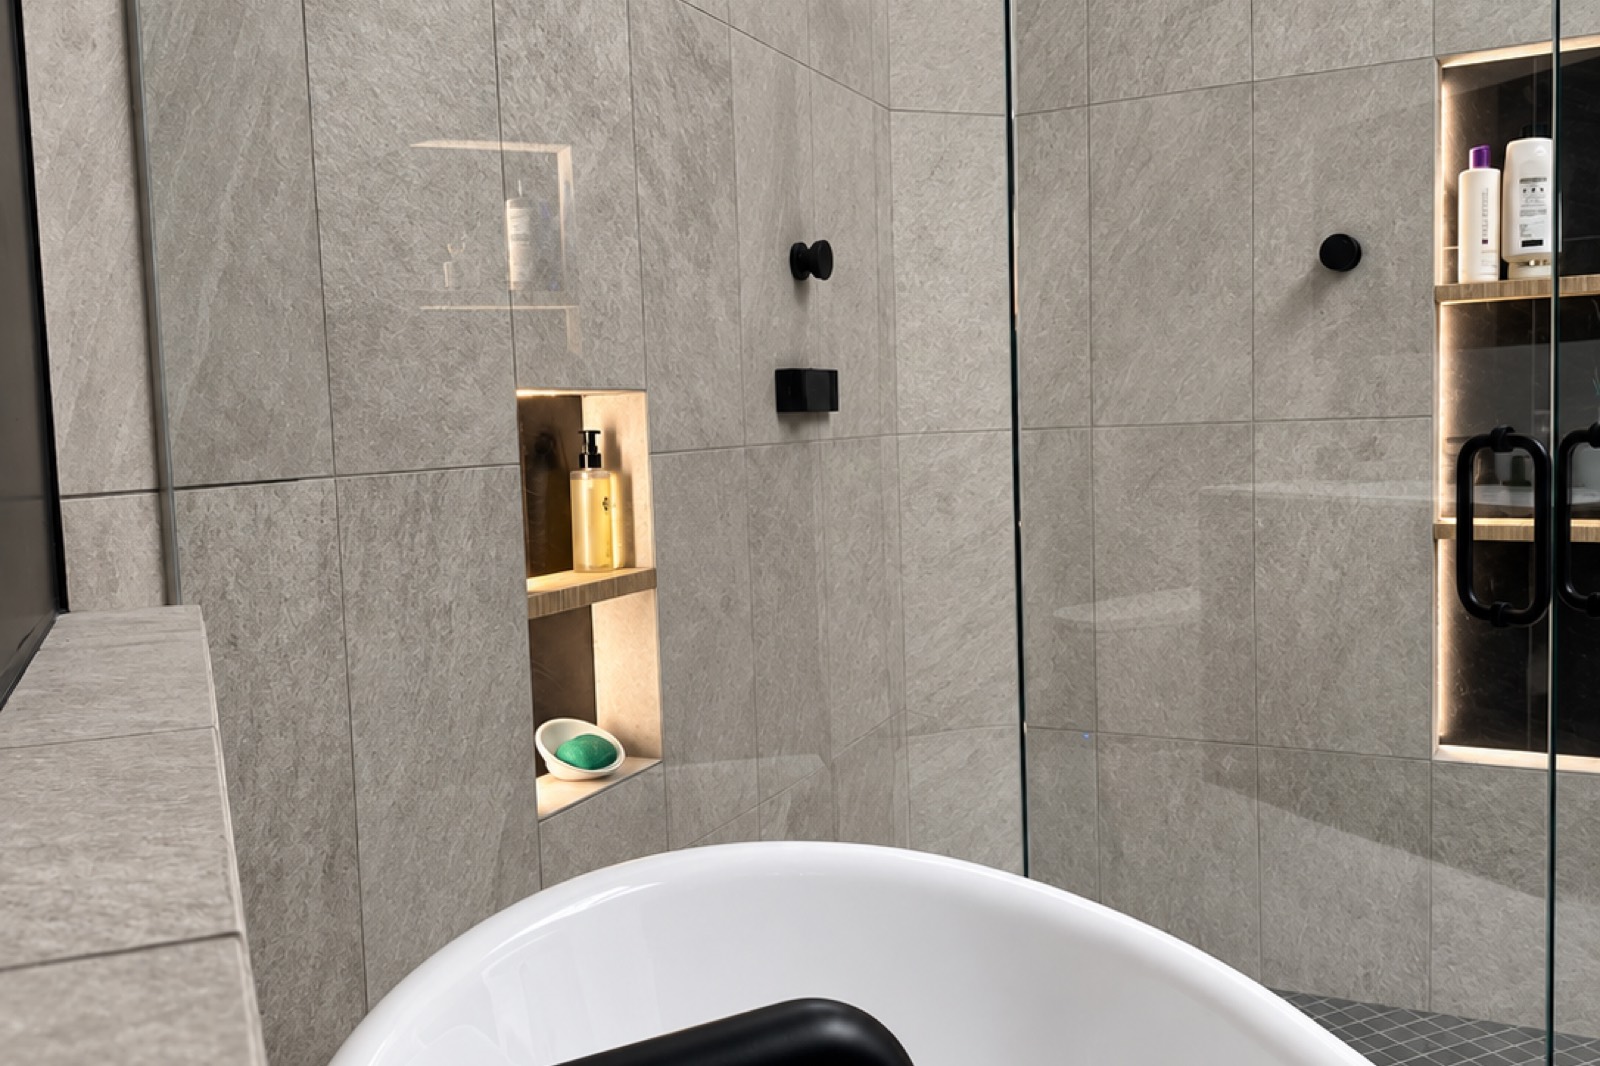
The details that make it safe are the same ones that make it feel considered. Large-format tile with fewer grout lines and a slip rating suited to wet feet. A bench, deep enough to actually use. Blocking set in the walls now so a rail can be added in fifteen years without opening tile. A handheld on a slide bar alongside the fixed head. Lighting inside the shower, not just outside it, because contrast is what people actually trip on.
None of that reads as accommodation. Done during a bathroom renovation rather than retrofitted after a fall, it simply reads as a bathroom that was thought through—which is the whole argument of our aging-in-place work, and of designing a home for the next twenty years.
Planning note: Costs, lead times, and code requirements vary by property and change over time. Figures here are planning ranges, not quotations. Confirm current requirements with your municipality and qualified design and construction professionals before beginning work.