Wellness Bathroom Remodeling
Bathroom Remodeling
A well-designed bathroom is equal parts function and calm. We balance daily practicality with a spa-like sense of retreat, coordinating layout, plumbing, ventilation, and finishes into one considered space.
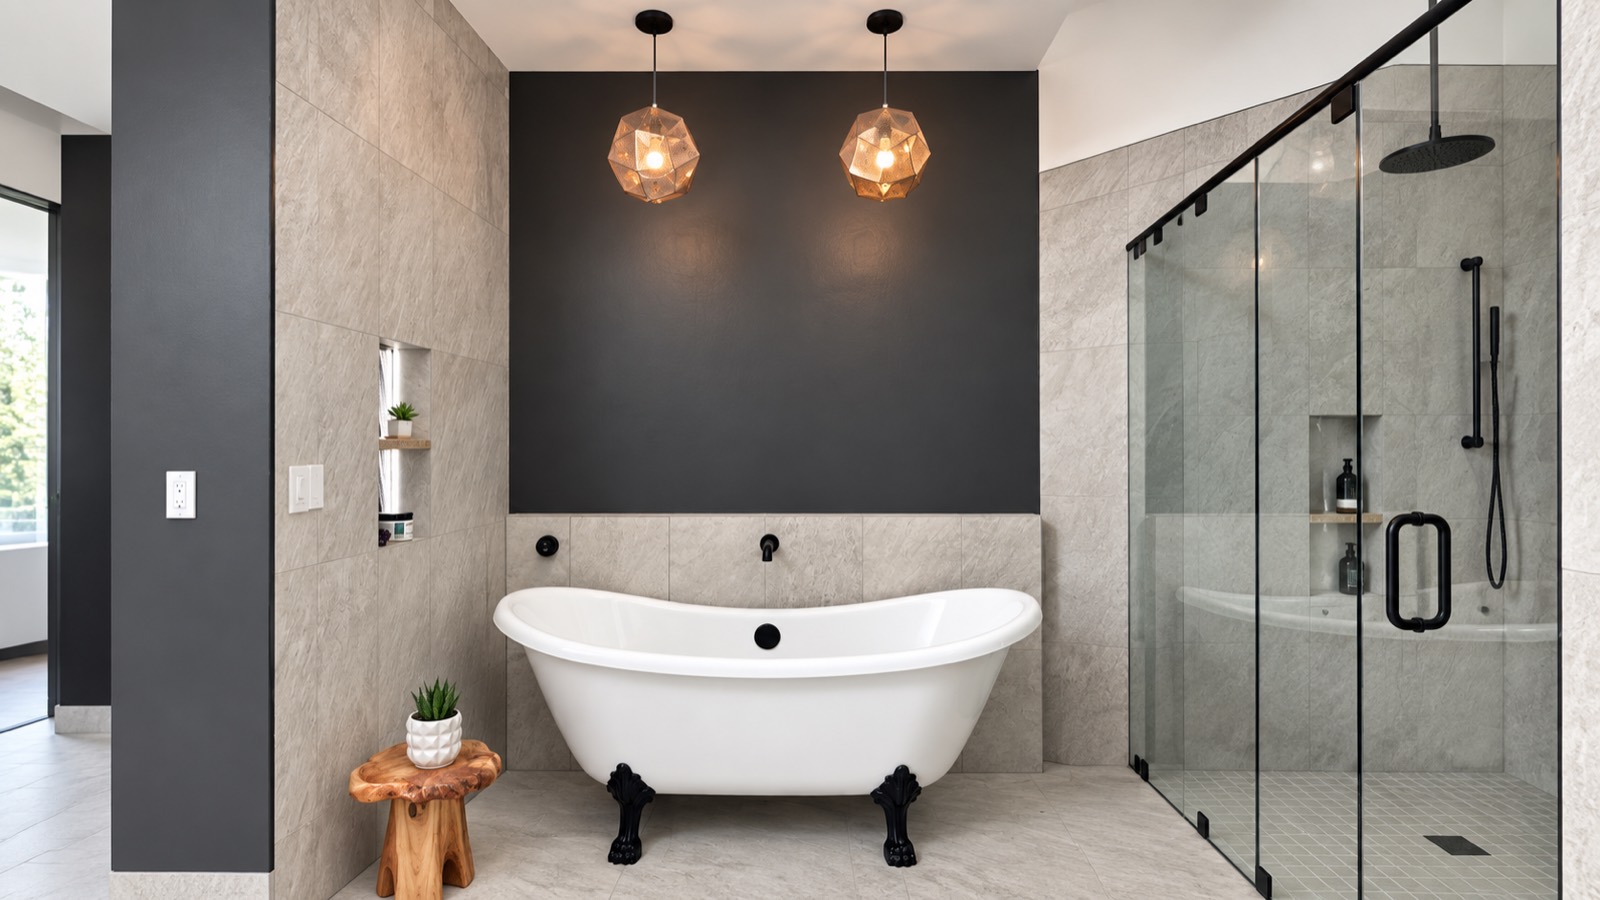
What Bathroom Remodeling Includes
- Layout and fixture planning
- Walk-in showers and custom tile
- Vanities, storage, and lighting
- Ventilation and moisture management
- Quality plumbing fixtures
- Aging-in-place options where desired
Every element is coordinated as one design-build project—see how the approach comes together in our related collection.
Our Design-Build Process
Because one accountable team handles both design and construction, your bathroom remodeling follows a clear path: consultation, existing-condition review and 3D scanning, design and scope development, budget alignment, permitting, construction coordination, and a final walkthrough. Learn more about our team.
What is behind the tile matters more than the tile
Bathroom failures are almost never finish failures. They are water failures, and they show up years later in the ceiling below.
- Waterproofing membrane and how the shower pan is built
- Substrate behind the tile, which is where most premature failures begin
- Ventilation sized and ducted to the exterior, not into a joist bay
- Slope, drainage, and how the curb or curbless transition is detailed
- Blocking set during framing for grab bars, benches, and future accessibility
None of this is visible when the room is finished, which is exactly why it gets value-engineered out by contractors competing on price. We treat it as non-negotiable.
What drives bathroom cost
Bathrooms are small rooms with an unusual concentration of trades, which is why cost per square foot runs higher than almost anywhere else in the house.
Moving a toilet or shower drain means opening the floor and rerouting waste lines, which is a different project from keeping fixtures where they are. Steam, sauna, and radiant heat each add systems that need to be designed into the room from the start rather than added later. Stone slab costs more than tile in both material and labor. And in older homes, the framing and subfloor under a sixty-year-old bathroom often needs attention once it is opened up.
Service Areas
Capstone provides bathroom remodeling throughout Greater Boston, MetroWest, and Norfolk County, including Boston, Foxborough, Newton, Wellesley, Weston, Needham, Brookline, Lexington, Cambridge, Belmont, Milton, Hingham, Walpole, Sharon, Mansfield, Wrentham, Norfolk, Plainville, and the surrounding communities. See all areas we serve.
Related services
All services →Frequently asked questions
Can you create a spa-like bathroom?
Yes—see our dedicated spa bathroom design service. We layer materials, lighting, and features like steam and radiant heat to make the room feel restorative.
Do you move plumbing and fixtures?
We can relocate fixtures when the layout calls for it, coordinating plumbing and ventilation as part of the design rather than as an afterthought.
Can a bathroom be designed for aging in place?
Absolutely. We integrate accessibility—curbless showers, blocking for grab bars, better lighting—so it reads as thoughtful design, not an institution.
Can you move the shower or toilet?
Yes, though it changes the scope. Relocating a drain means opening the floor and rerouting waste lines, and on an upper floor that can affect the ceiling below. We confirm what is feasible during design rather than discovering it in demolition.
How long does a bathroom remodel take?
It depends on scope and whether fixtures move. We lock the schedule during preconstruction, after selections are made, so the timeline reflects the actual project rather than an optimistic average.
Do we need a permit for a bathroom remodel?
Yes in nearly all cases, since plumbing and electrical work are involved. Requirements vary by municipality and we confirm them with your building department before work begins.
Planning a bathroom remodeling project?
Book a private design-build consultation. We'll explore your goals, your home, and what's possible.
Schedule a Design Consultation →Typically a 45-minute conversation. No pressure, no obligation.