Design for a Lifetime
Aging-in-Place Remodeling
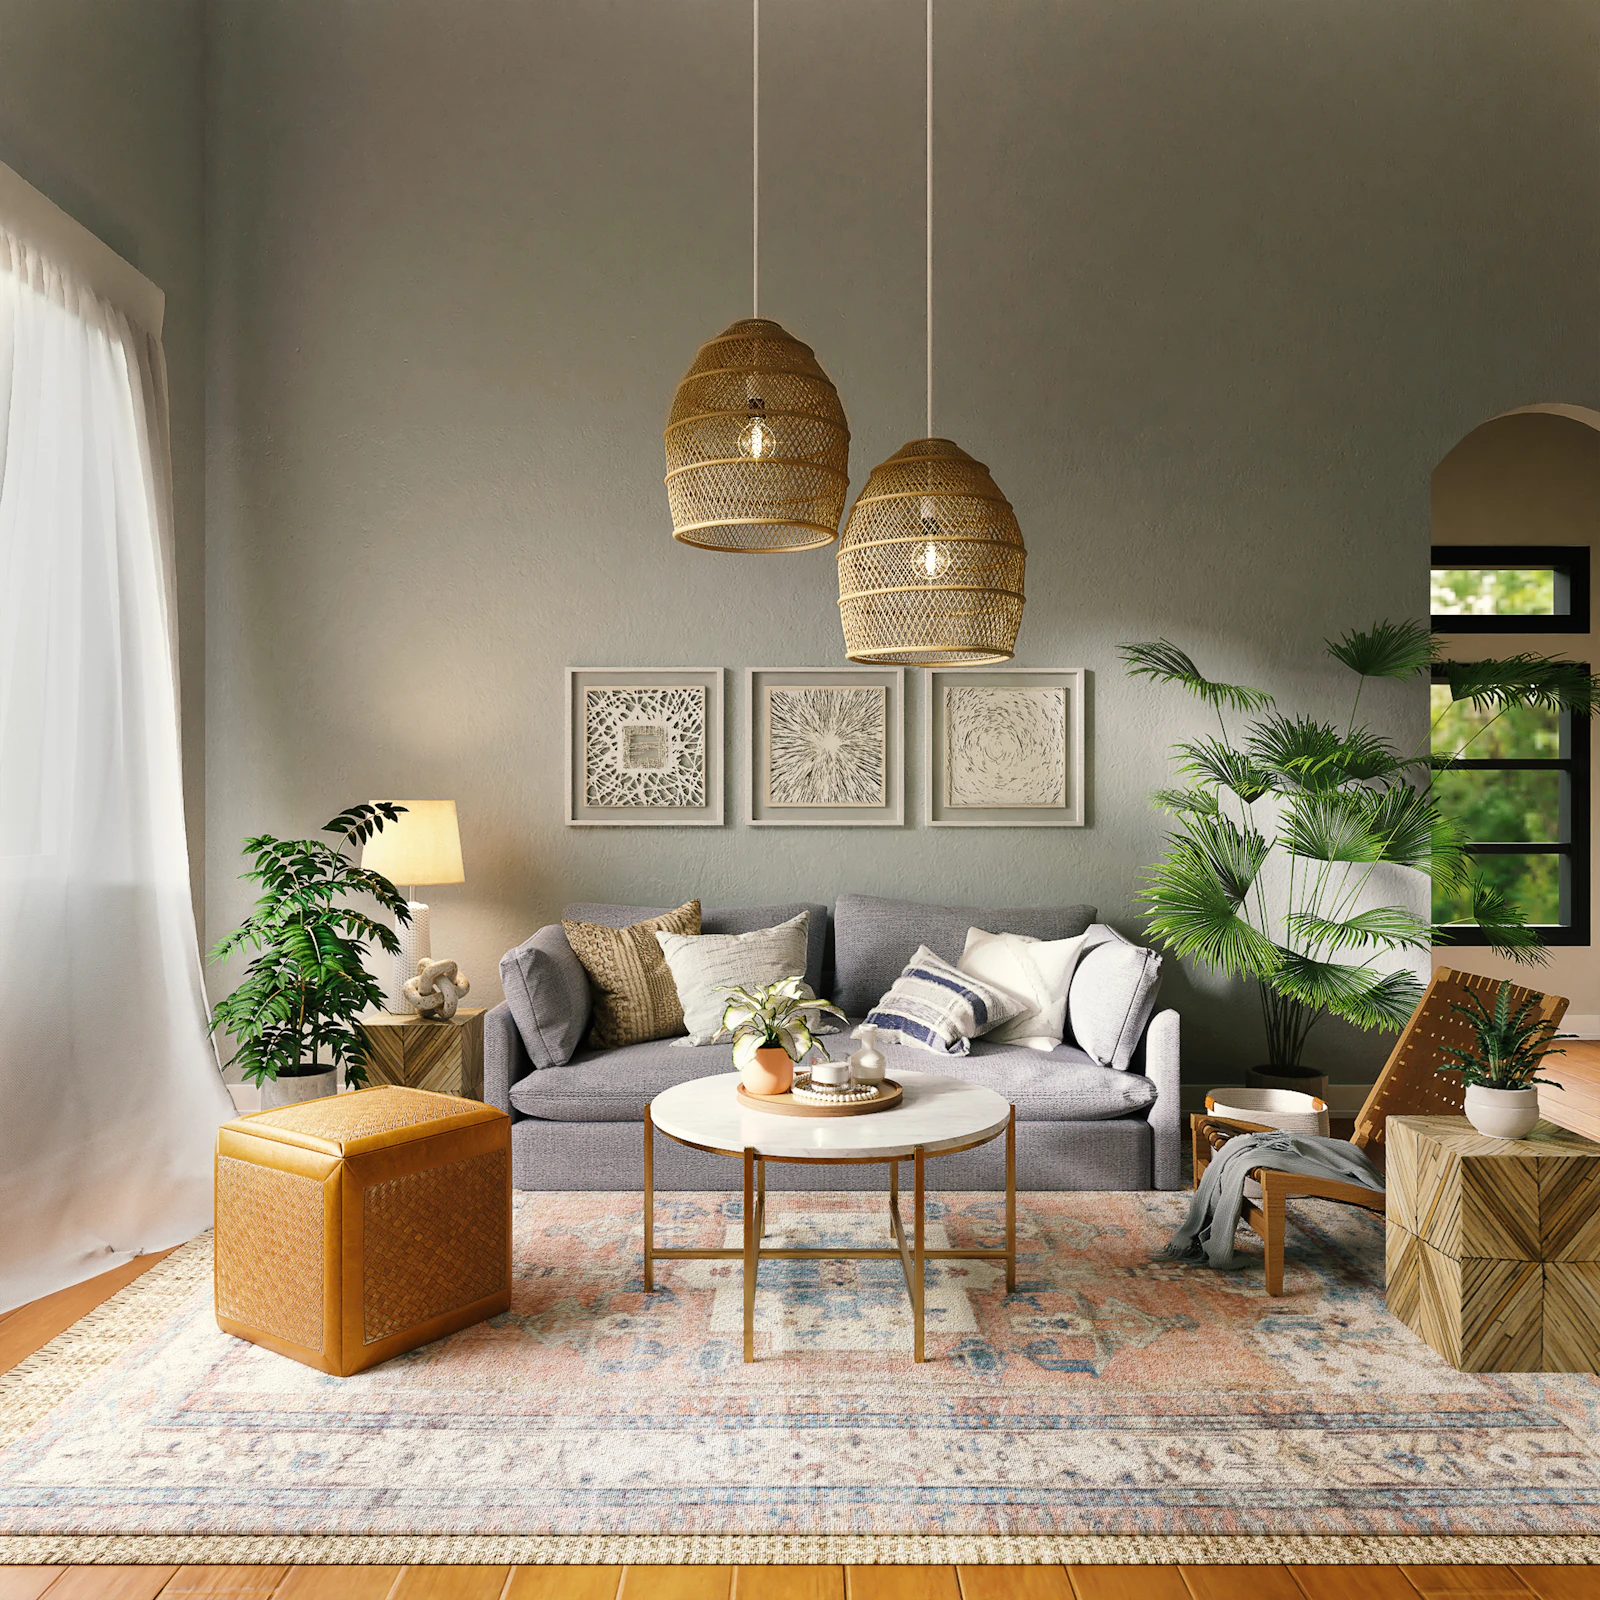
The best long-term design does not look accessible—it simply feels easier to live in. We plan renovations that support the next twenty years through circulation, lighting, and thoughtful detail, without an institutional look.
What Aging-in-Place Remodeling Includes
- Single-floor and step-free living
- Curbless showers and safer baths
- Wider circulation and clearances
- Layered, glare-free lighting
- Discreet reinforcement and blocking
- Smart-home support where useful
Every element is coordinated as one design-build project—see how the approach comes together in our related collection.
Our Design-Build Process
Because one accountable team handles both design and construction, your aging-in-place remodeling follows a clear path: consultation, existing-condition review and 3D scanning, design and scope development, budget alignment, permitting, construction coordination, and a final walkthrough. Learn more about our team.
Related services
All services →Frequently asked questions
Does aging-in-place design look clinical?
Not when it is done well. Thoughtful proportions, materials, and lighting make accessibility read as considered design, not medical equipment.
When should we plan for aging in place?
The most elegant results come from planning ahead—building in adaptability during a renovation rather than retrofitting later.
What changes matter most?
Step-free entry, safer bathrooms, generous circulation, and excellent lighting deliver the most comfort and safety.
Design for a Lifetime
Planning to stay in your home for the long term? Explore our aging-in-place design division—accessible bathrooms, single-floor living, multigenerational ADUs, and smart-home safety, designed to look thoughtful rather than institutional.
Planning an aging-in-place remodeling project?
Book a private design-build consultation. We'll explore your goals, your home, and what's possible.
Schedule a Design Consultation →Typically a 45-minute conversation. No pressure, no obligation.