Additions Designed to Match
Home Additions
When a home no longer fits, an addition can be the difference between moving and staying. We design additions that expand how a house works while looking as though they were always part of it.
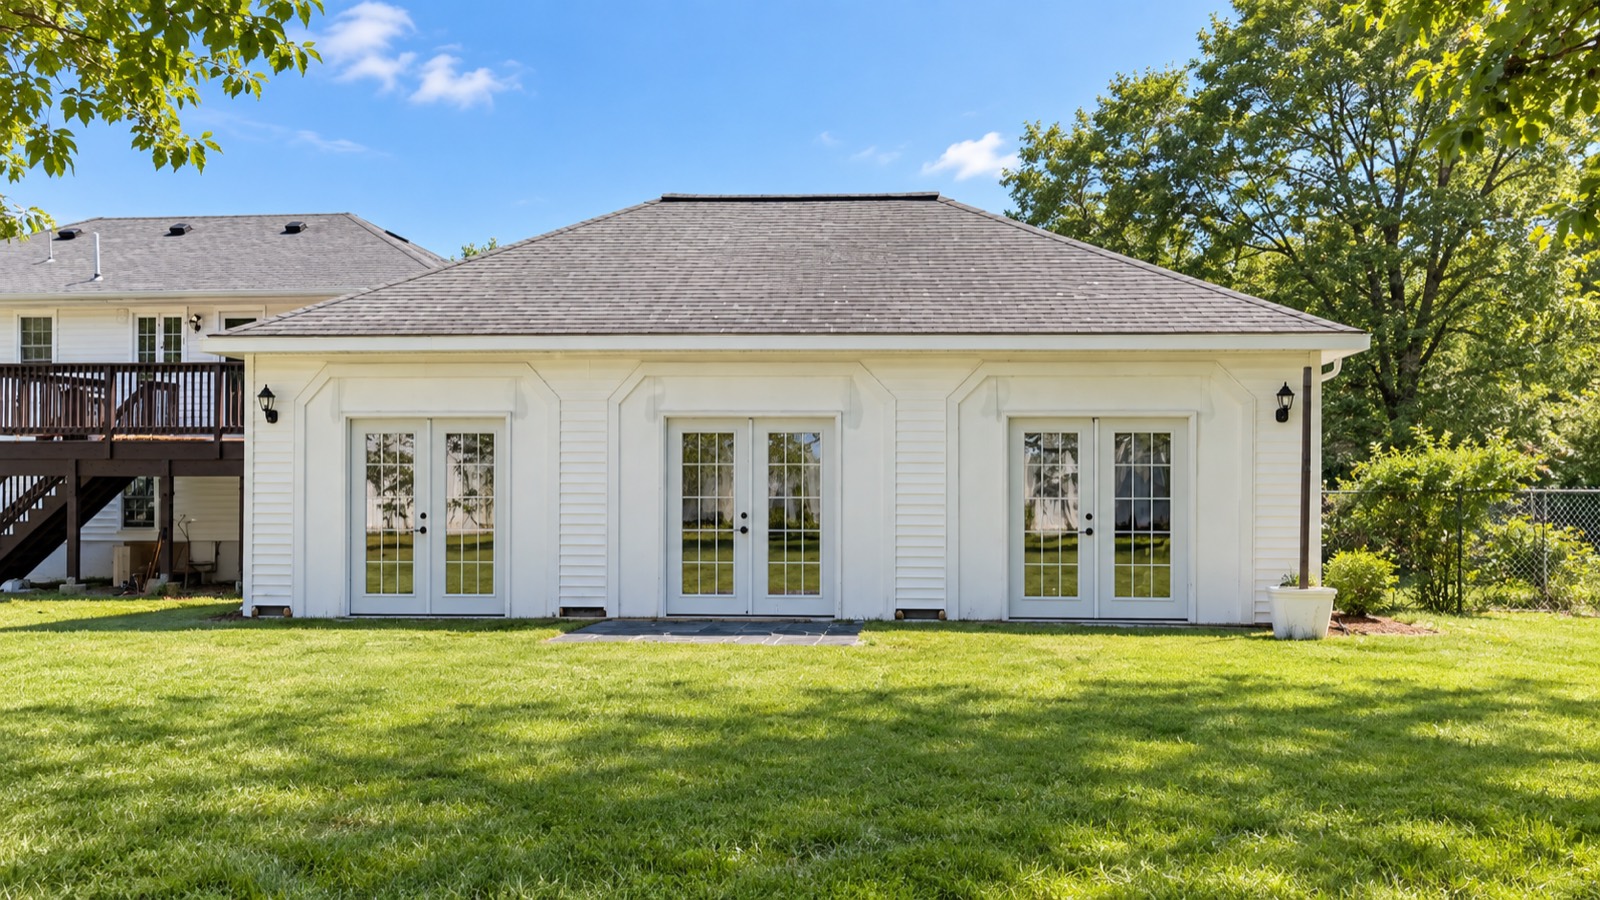
What Home Additions Includes
- Space planning for growing needs
- Foundations and framing
- Roofline and exterior integration
- Utilities, HVAC, and electrical
- Interior finishes and transitions
- Permitting and structural coordination
Every element is coordinated as one design-build project—see how the approach comes together in our related collection.
Our Design-Build Process
Because one accountable team handles both design and construction, your home additions follows a clear path: consultation, existing-condition review and 3D scanning, design and scope development, budget alignment, permitting, construction coordination, and a final walkthrough. Learn more about our team.
Making an addition look original to the house
The difference between an addition that reads as part of the house and one that reads as an addition comes down to decisions made on paper, long before framing.
- Roofline and pitch matched to the existing structure, including how the two roofs meet
- Window proportion, spacing, and sash pattern carried through from the original
- Siding exposure, trim profiles, and corner details matched rather than approximated
- Floor heights aligned so there is no step between old and new
- Foundation and materials appropriate to the age and style of the house
This is the part most often compromised when an addition is priced purely on square footage. It is also the part you will notice every day.
What an addition actually requires
An addition is a small building attached to an existing one, and it carries most of the obligations of new construction.
A new foundation has to reach frost depth and tie into the existing structure without causing differential settlement. The structural connection often requires reinforcing what is already there. Heating, electrical, and plumbing capacity may need upgrading to carry the larger house. Zoning governs setbacks, lot coverage, and height, and on an unsewered lot Title 5 may require septic capacity for any added bedrooms. We resolve all of it during preconstruction.
Service Areas
Capstone provides home additions throughout Greater Boston, MetroWest, and Norfolk County, including Boston, Foxborough, Newton, Wellesley, Weston, Needham, Brookline, Lexington, Cambridge, Belmont, Milton, Hingham, Walpole, Sharon, Mansfield, Wrentham, Norfolk, Plainville, and the surrounding communities. See all areas we serve.
Related services
All services →Frequently asked questions
Will an addition match my existing home?
That is the goal. We design additions to defer to the original architecture so the seam between old and new reads as intentional, not added on.
What is involved in an addition?
Foundations, framing, roofing, utilities, and interior finishes—coordinated with permitting and structural review from the start.
How do additions compare to moving?
For many families, a well-planned addition delivers the space they need while keeping the location, schools, and neighbors they value.
Do we need zoning approval for an addition?
It depends on setbacks, lot coverage, and height in your district. Many additions comply as of right; others need relief. We confirm with your municipality during preconstruction, before design is finalized.
Will the addition match the existing house?
That is the goal, and it is decided in design rather than in the field. We match roofline, window proportion, siding exposure, and trim detail, and we align floor heights so there is no step between old and new.
Does an addition affect our septic system?
It can. If the addition adds bedrooms and you are on septic, Title 5 counts the total bedroom count for the property, and the existing system must meet standards for that total. We check this early because it can be a significant cost.
Planning a home additions project?
Book a private design-build consultation. We'll explore your goals, your home, and what's possible.
Schedule a Design Consultation →Typically a 45-minute conversation. No pressure, no obligation.