Garage-to-ADU Living
Garage-to-ADU Conversion
Converting a garage into an accessory dwelling unit is one of the most efficient ways to add an independent home. We handle the design, permitting, and construction required to make it legal, comfortable, and lasting.
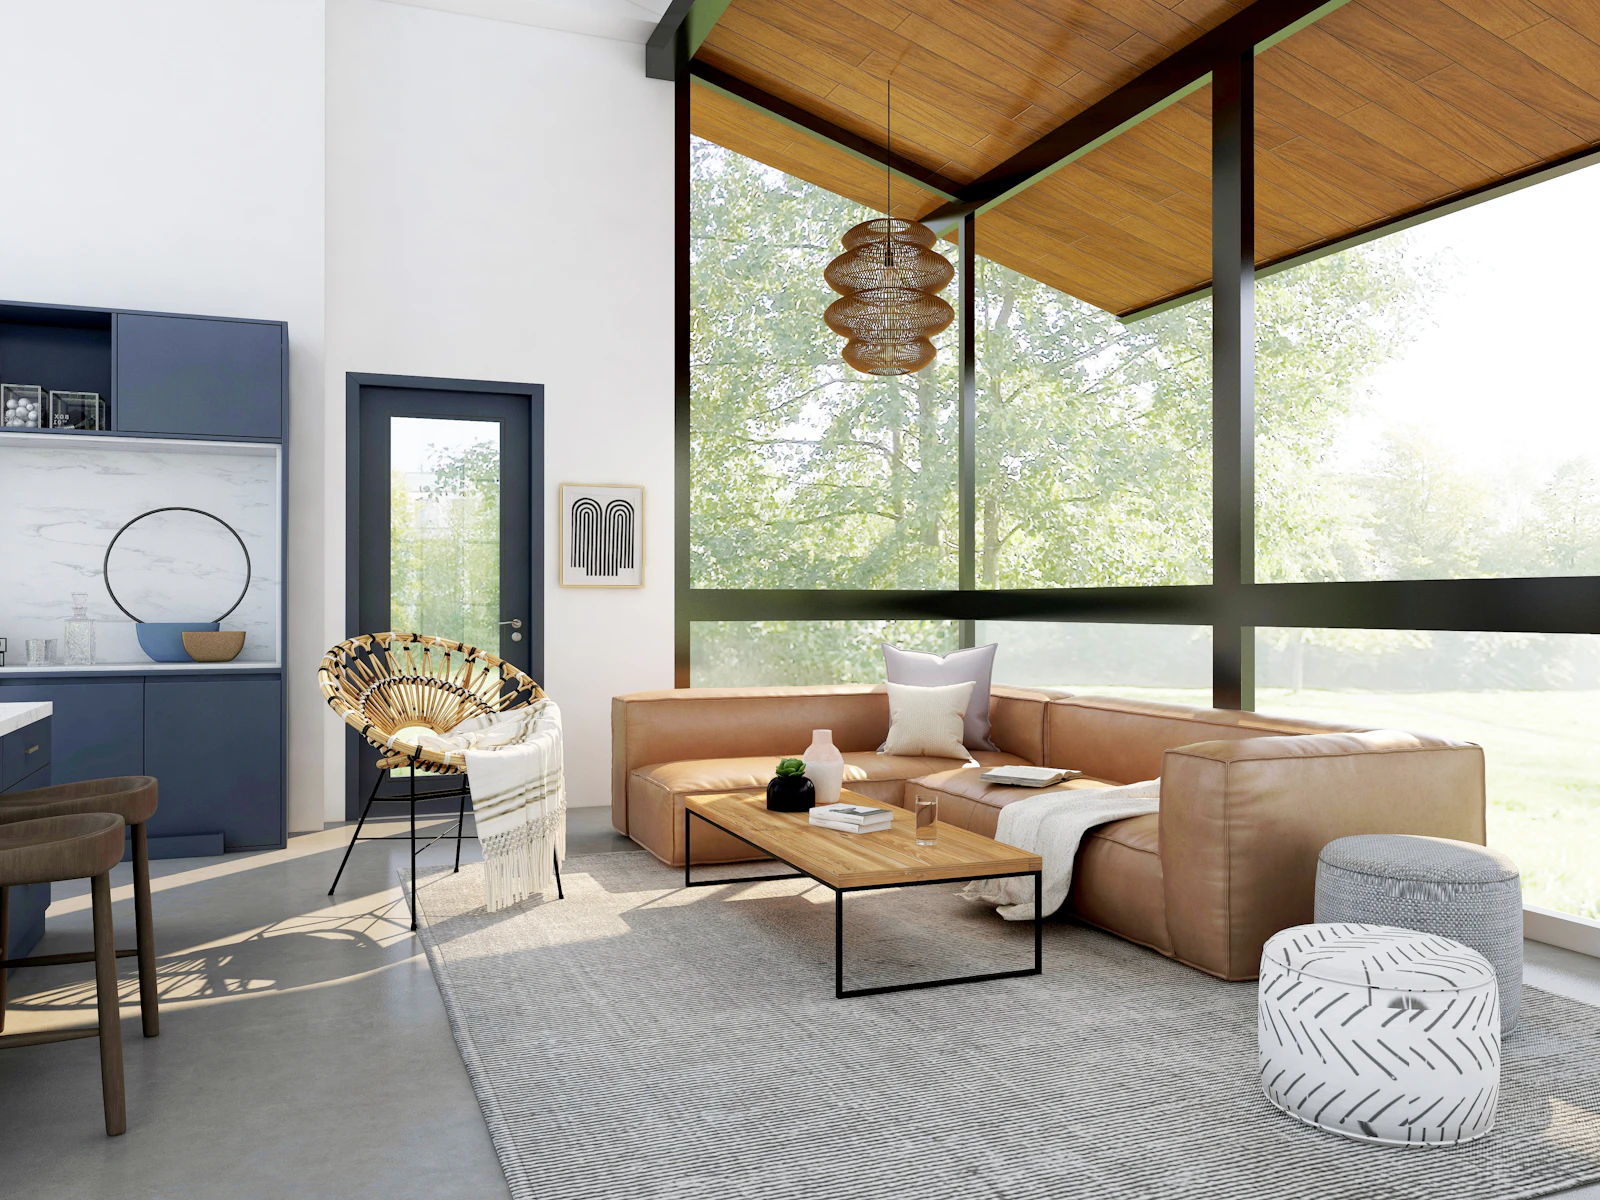
What Garage-to-ADU Conversion Includes
- Feasibility and zoning review
- Kitchen, bath, and private entrance
- Utilities and life-safety planning
- Insulation, conditioning, and finishes
- Permitting and legal occupancy
- Rental and multigenerational layouts
Every element is coordinated as one design-build project—see how the approach comes together in our related collection.
Our Design-Build Process
Because one accountable team handles both design and construction, your garage-to-adu conversion follows a clear path: consultation, existing-condition review and 3D scanning, design and scope development, budget alignment, permitting, construction coordination, and a final walkthrough. Learn more about our team.
Related services
All services →Frequently asked questions
Is a garage-to-ADU conversion allowed?
It depends on the property and local requirements. We assess feasibility and permitting before design so expectations are grounded.
What does a garage ADU include?
A self-contained unit—kitchen, bathroom, private entrance—built to the standards of independent living.
How is this different from a garage conversion?
A conversion adds living space to your home; a garage-to-ADU creates a separate, legal dwelling with its own systems.
Planning a garage-to-adu conversion project?
Book a private design-build consultation. We'll explore your goals, your home, and what's possible.
Schedule a Design Consultation →Typically a 45-minute conversation. No pressure, no obligation.