Remodeling a Medfield Home: A Town Guide
Medfield is one of the oldest towns in Massachusetts and one of the most thoroughly rebuilt. It was settled in 1651; much of it burned during King Philip’s War twenty-five years later, and what stands near the common today is largely what went up afterward—followed by Federals and Victorians along the main roads, then a long postwar expansion that filled the outlying land with colonials.
The result is a town where three or four building eras sit within a mile of one another. A renovation here starts with knowing which one you own, because each of them opens up in a different way.
What the Housing Stock Decides
The antique houses near the center were built additively—a main block, then an ell, then a shed that eventually became a mudroom. Those seams are where the structure gets interesting: framing that changes dimension from one room to the next, floor levels that never quite agreed, and chimney mass sitting exactly where an open plan wants to go. None of that prevents a renovation. It does mean the drawings should follow an existing-condition survey rather than an assumption.
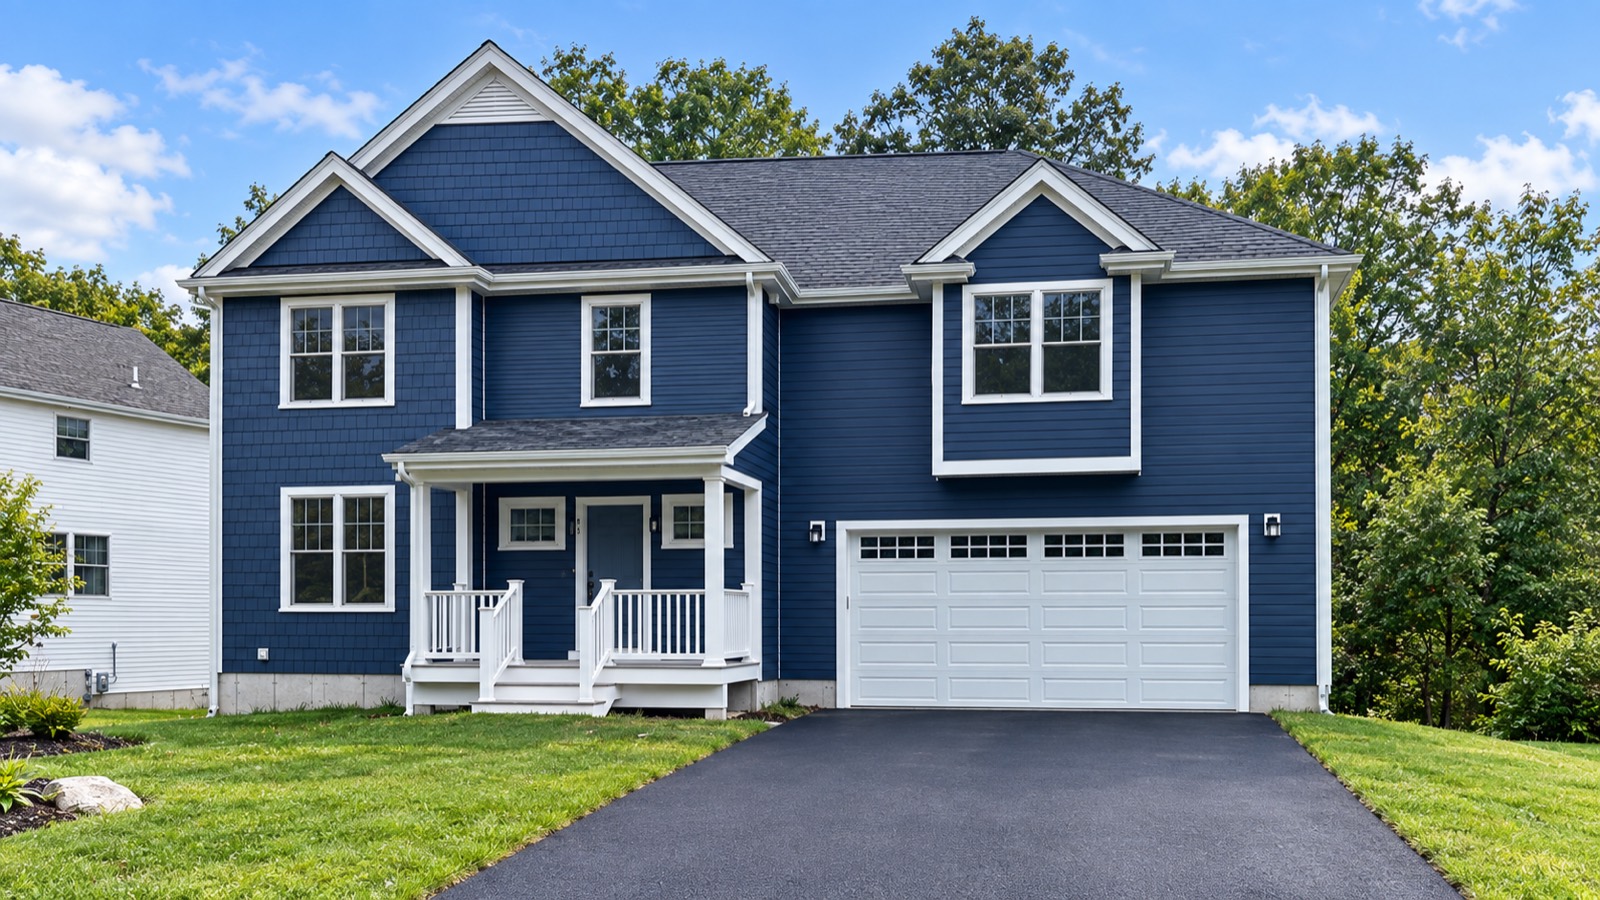
The postwar and late-century colonials present the opposite problem. Their structure is predictable and generally sound; what dates them is the plan—a kitchen closed off from the family room, a dining room nobody sits in, a primary bath sized for another decade. That is a more forgiving starting point, and it is why so much whole-home remodeling in Medfield is really a reorganization of space the house already has.
In Medfield the question is not the age of the house. It is which era you inherited.
Where Medfield Projects Begin
In the kitchen, and usually at a wall. Kitchen remodeling here tends to begin with whether the wall between the kitchen and the rest of the first floor carries load—in the antiques it frequently does, in the colonials it frequently does not, and the answer moves the budget and the schedule more than any finish selection will.
The second brief is room for a family that has outgrown the plan. Home additions in Medfield are usually modest in footprint and specific in purpose: a mudroom that works in February, a primary suite above the garage, a rear wall pushed out far enough to make one room out of three. Below the main floor, basement remodeling adds the square footage these houses were never drawn for—once moisture and conditioning have been settled first.
Sequencing the Work
Two calendars matter. The first is review. The Charles River runs along Medfield’s eastern edge, and work near the river, its brooks, or the town’s wetlands falls to the Conservation Commission under the state’s wetlands protections. Portions of the older center also carry historic considerations that depend on the specific address. Both reward an early conversation with the Town rather than a late assumption.
The second is the season. Foundations, additions, rooflines, and site work want the temperate months, which means drawings and permitting belong to the season before—not the week of. Existing-condition review, in-house 3D scanning, and one accountable team across our Medfield design-build work settle what the structure will actually permit while the plan is still inexpensive to change.
Planning note: Zoning, permitting, building-code, wetlands, and program requirements may change and can vary by property. Homeowners should confirm current requirements with the Town of Medfield, the Commonwealth, and qualified design and construction professionals before beginning work.