Remodeling a Needham Home: A Town Guide

Needham is a town people tend to arrive in once. The schools, the commuter rail, the short walk to the center—they make staying easy, and they make the house itself the only real variable. So when a family outgrows a floor plan here, the conversation is rarely about listing. It is about what the home can still become.
That gives remodeling in Needham a particular character. The house is already loved. The question is how much of it should change, in what order, and what the structure will actually allow.
What the Housing Stock Asks For
The town's inventory rewards patience. Center-entrance Colonials from the twenties through the forties hold beautiful proportion and difficult circulation—a kitchen sealed off from the rooms it should serve, a stair that lands where you least want it. Post-war Capes and ranches toward Needham Heights and Birds Hill carry the opposite condition: generous lots, modest interiors, and roof structures that quietly invite a second story. Newer infill construction is sound but often unspecific, waiting for character to be given to it.
Each asks for a different first move, which is why we begin with existing-condition review and in-house 3D scanning across our Needham design-build work. A plan drawn against measured reality is the plan that survives demolition. Framing, foundation, and mechanical routing decide what is possible long before finishes enter the discussion.
The Projects Needham Families Choose
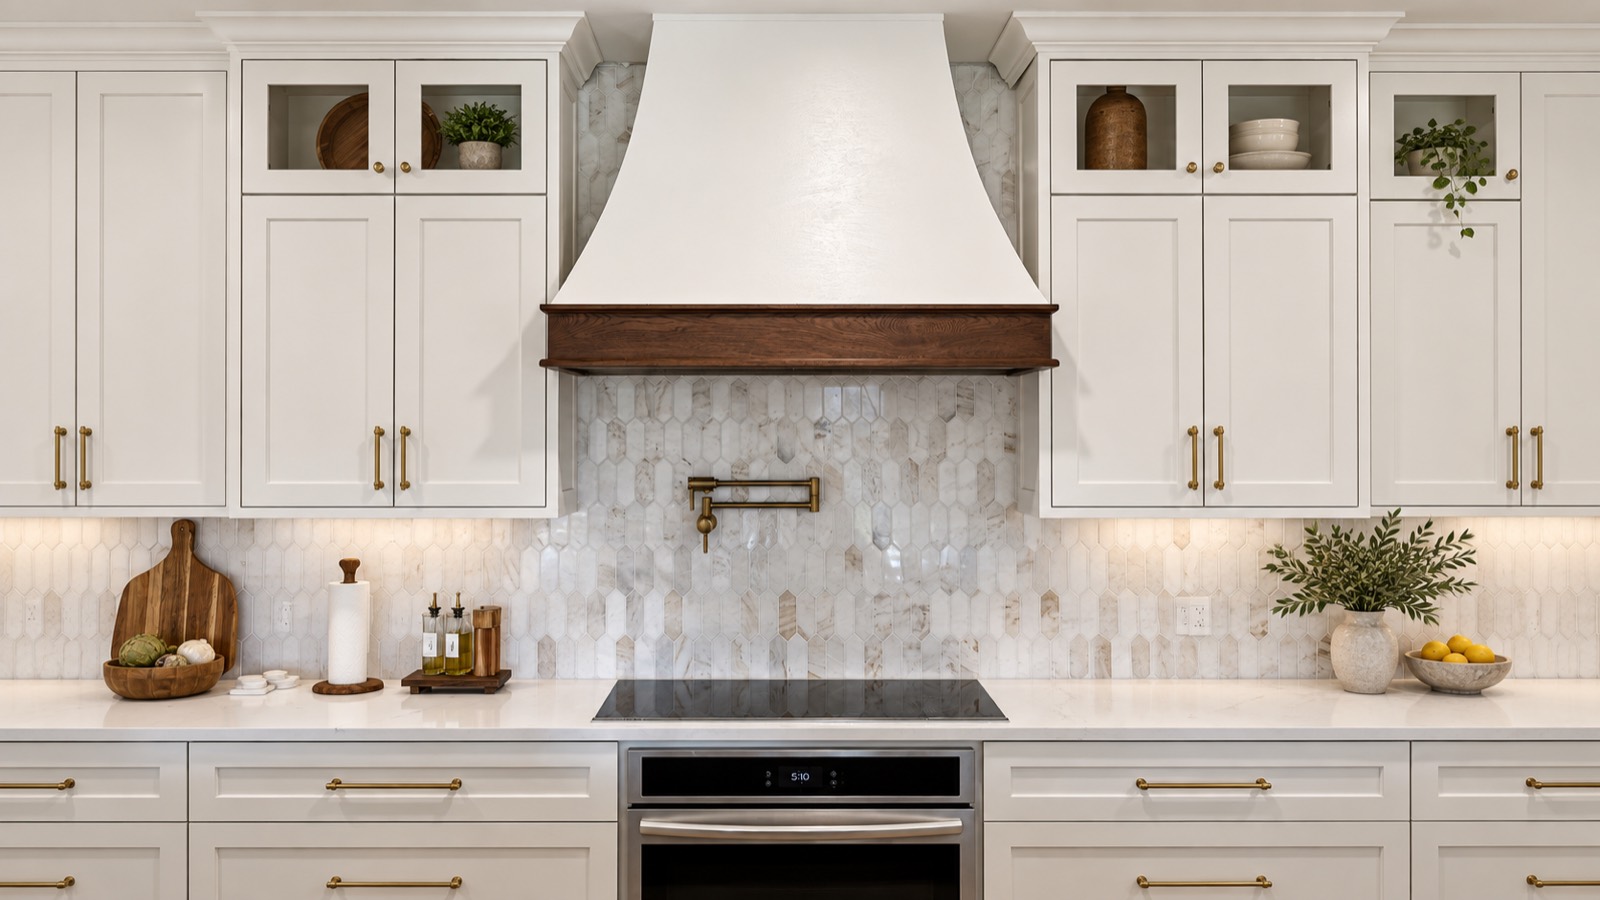
Most begin with kitchen remodeling—opening the plan toward the back of the house, then composing cabinetry, stone, and light as a single gesture rather than three separate selections. The room that results should feel inevitable, as though the house had always intended it.
Here the question is rarely whether to move—it is how far the house can go.
When the home is right and simply too small, a master suite addition engineered into the existing roofline gives a family the retreat it lacks without making the house look extended. Below grade, finishing the lower level adds the flexible square footage—gym, office, guest suite—that Needham lots rarely allow above ground, provided moisture and conditioning are resolved before a single stud goes up.
Building for the Decades After
The families who stay are the ones worth designing for. Wider passages, layered lighting, a full bath on the first floor, blocking set into the walls for hardware that may never be needed—aging in place is far easier to fold into a renovation than to retrofit into one. None of it needs to read as accommodation. Resolved during design, it simply reads as a house that was thought through.
That is the through-line of remodeling a Needham home: resolve the work before pricing it, and price it against conditions you have actually measured. A renovation planned that way asks less of the family living through it, and gives more back across the twenty years that follow.
Planning note: Zoning, permitting, building-code, and program requirements may change and can vary by property. Homeowners should confirm current requirements with the Town of Needham and qualified design and construction professionals before beginning work.