Basement Finishing & Lower-Level Suites
Basement Remodeling
A finished basement can add some of the most flexible living space in a home. We solve the unglamorous essentials—moisture, drainage, and conditioning—before treating the lower level as a design project.
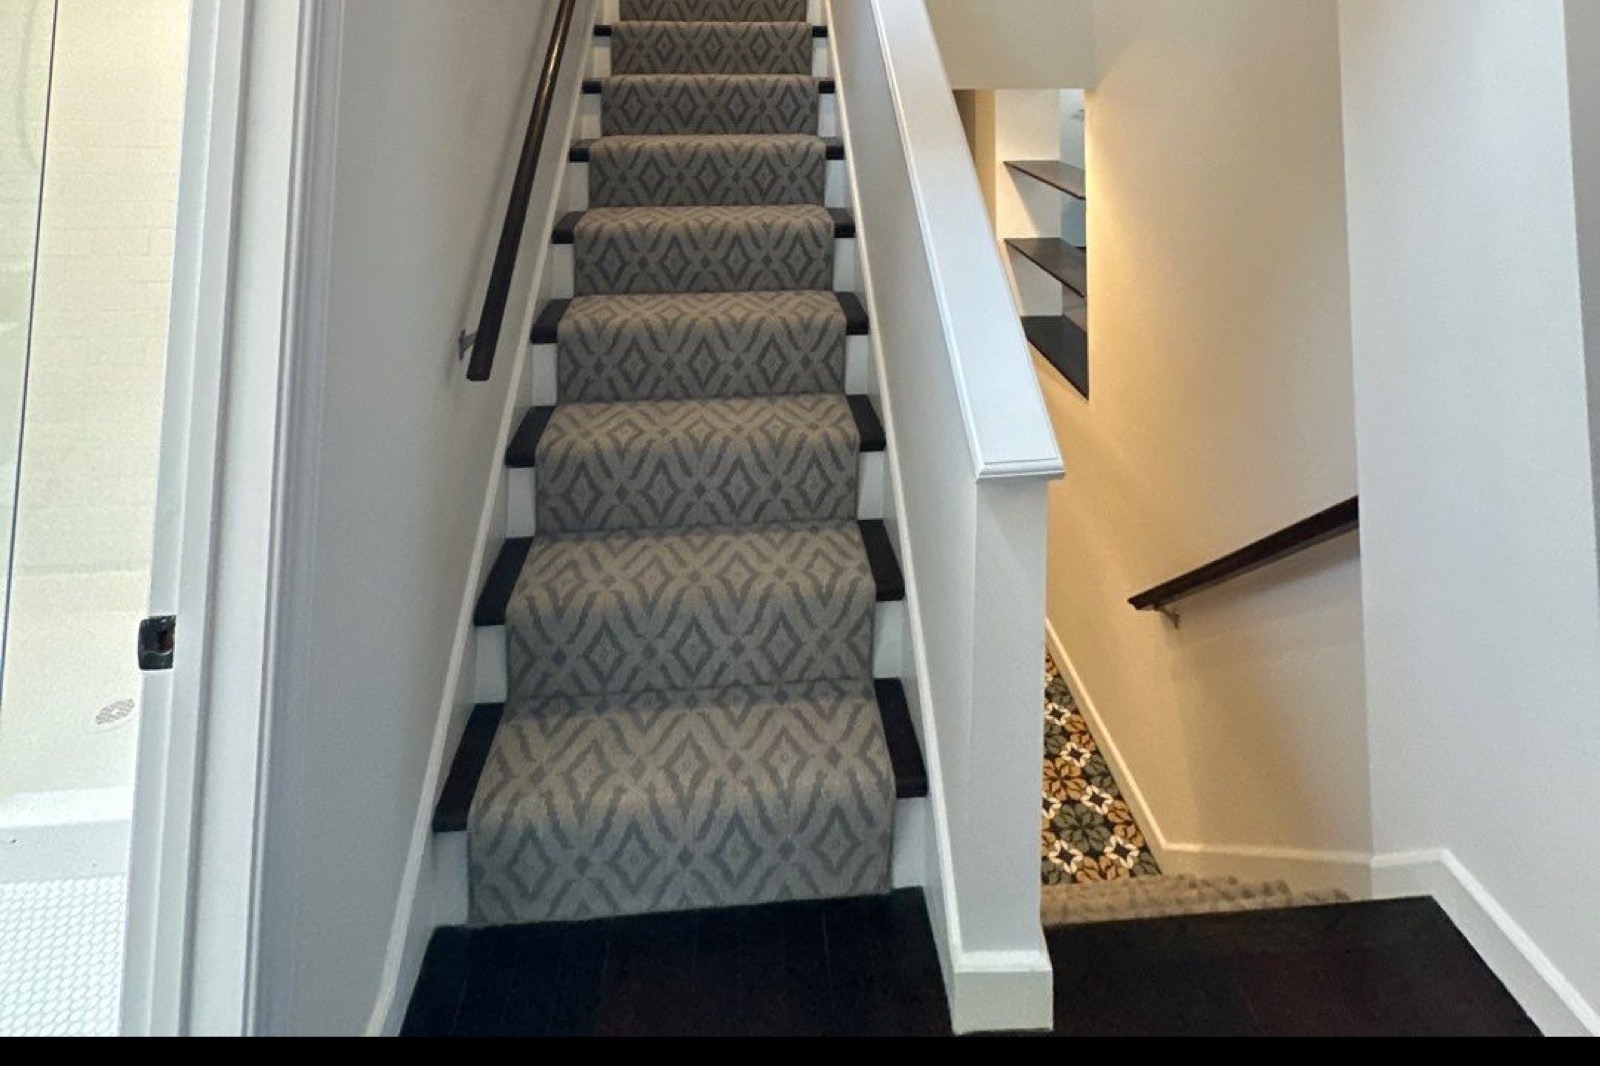
What Basement Remodeling Includes
- Waterproofing and moisture control
- Entertainment spaces, gyms, and offices
- Guest suites and full bathrooms
- Below-grade flooring and wall assemblies
- Layered lighting for low daylight
- Insulation and climate comfort
Every element is coordinated as one design-build project—see how the approach comes together in our related collection.
Our Design-Build Process
Because one accountable team handles both design and construction, your basement remodeling follows a clear path: consultation, existing-condition review and 3D scanning, design and scope development, budget alignment, permitting, construction coordination, and a final walkthrough. Learn more about our team.
Moisture first, finishes second
The most common basement failure is a beautifully finished room built on top of an unresolved water problem. Finishes do not fix water. They hide it until they cannot.
- Exterior grading, gutters, and downspout discharge away from the foundation
- Interior drainage and sump capacity where groundwater is present
- Foundation crack repair and sealing before any framing goes up
- Vapor control and insulation detailed so the assembly can dry
- Dehumidification sized for the actual volume of the space
We resolve water management before a single stud is set. It is less satisfying than choosing finishes, and it is the reason the room is still dry in ten years.
What makes a basement legal living space
Finishing a basement and creating legal living space are two different projects with two different standards.
Habitable space is governed by the building code and by your municipality, which set requirements for ceiling height, emergency egress, natural light and ventilation, heating, and smoke and carbon monoxide protection. The specifics vary by jurisdiction and by whether the space includes a bedroom, so we confirm them with your building department rather than working from assumptions. If the goal is a separate dwelling unit rather than added living space, that is a basement ADU, which carries its own requirements.
Related reading: what makes a basement legal living space and finished basement or basement ADU.
Service Areas
Capstone provides basement remodeling throughout Greater Boston, MetroWest, and Norfolk County, including Boston, Foxborough, Newton, Wellesley, Weston, Needham, Brookline, Lexington, Cambridge, Belmont, Milton, Hingham, Walpole, Sharon, Mansfield, Wrentham, Norfolk, Plainville, and the surrounding communities. See all areas we serve.
Related services
All services →Frequently asked questions
Do I need to waterproof before finishing?
Yes—resolving water intrusion before finishing is what keeps the space from being renovated twice. We diagnose conditions before design.
Can a basement become a legal bedroom or apartment?
Sometimes, but habitable use has specific requirements. We assess feasibility early rather than assuming a finished room qualifies.
What can a finished basement include?
Media rooms, gyms, offices, guest suites, wine storage, and bathrooms—planned around the home above and the conditions below.
Is my basement tall enough to finish?
Ceiling height is one of the first things we measure, because it is expensive to change and it governs whether the space can be habitable. Requirements are set by the building code and your municipality, and we confirm them for your property before design.
Do we need egress for a basement bedroom?
A bedroom carries emergency egress requirements. What satisfies them depends on your municipality and the configuration of the space, which is why we confirm with the building department rather than assuming a window will qualify.
Can a basement become a separate apartment or ADU?
Sometimes. That is a different project from finishing a basement, with its own code and zoning requirements. Our ADU feasibility checker is a useful first read.
Planning a basement remodeling project?
Book a private design-build consultation. We'll explore your goals, your home, and what's possible.
Schedule a Design Consultation →Typically a 45-minute conversation. No pressure, no obligation.