Remodeling a Dover Home: A Town Guide

Dover keeps its distance from the rest of Greater Boston deliberately. There is no commercial strip, no municipal sewer, and very little that was subdivided in a hurry. Houses sit far back on wooded parcels behind stone walls, and the Charles River draws the town’s northern and eastern edge. What reads as quiet from the road is, for a renovation, a set of technical conditions.
A Dover project is shaped less by neighbors and setbacks than by what the land beneath the house can carry. That question deserves an answer before the first plan is drawn.
What the Land Requires
Dover is served by private septic systems rather than a municipal sewer, which makes wastewater capacity the quiet governor of any renovation that adds habitable space. Under the Commonwealth’s Title 5 standards, a system is sized against a home’s bedroom count—so an addition, a lower-level guest suite, or a reconfigured second floor can require the system to be evaluated, upgraded, or replaced. A kitchen can usually be rebuilt without touching that question. A fourth bedroom cannot.
Water arrives the same way. Many Dover properties draw from private wells, which makes added fixtures—a spa bath, a second laundry, irrigation for a new terrace—a question of supply and pressure rather than of plumbing alone. And along the Charles and the brooks and wetlands that feed it, work near a resource area falls to the Conservation Commission under the state’s wetlands protections. That review belongs at the front of a schedule, not the end of one.
In Dover, the land beneath the house sets the terms for the rooms above it.
Where Dover Projects Begin
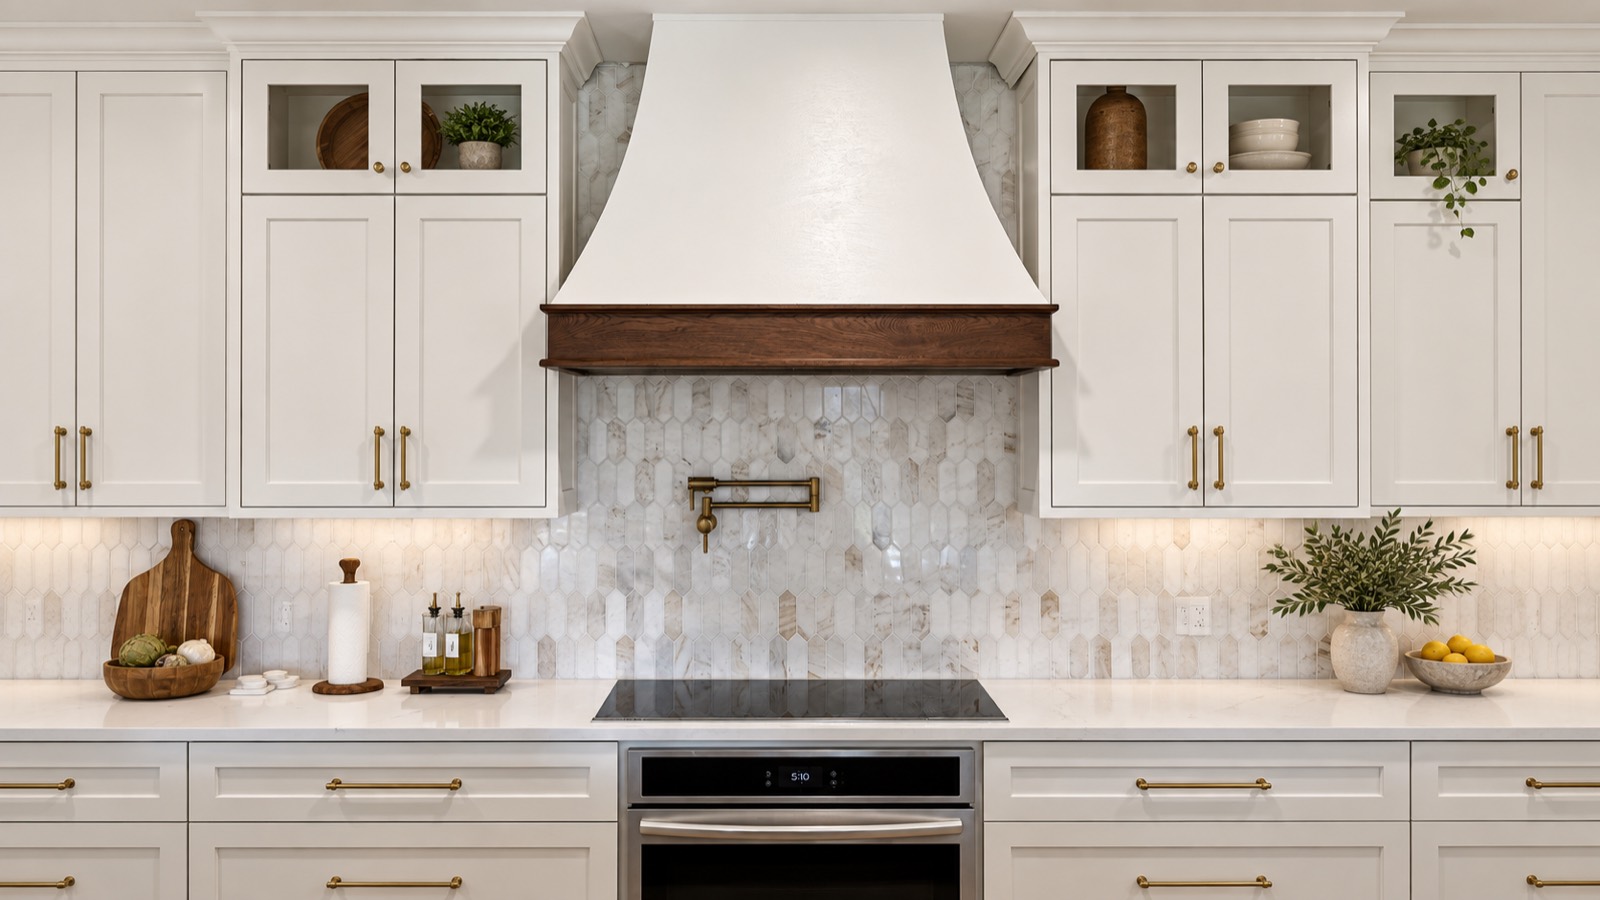
In the kitchen, most often. The antique colonials and farmhouses near Dover Center were built with the kitchen at the back of the plan for service, and the estate-scale houses that followed in later decades walled it off from the rooms families now want it to join. Kitchen remodeling in either case begins as a structural question—what carries, where the chimney mass sits, how far a rear wall can move—before it becomes a cabinetry one.
The second brief is a principal suite. Lots here are generous, so a master suite addition rarely runs out of land; it runs into septic capacity instead, which is why the two are planned together rather than in sequence. Wider home additions follow the same logic. Below the main floor, basement remodeling turns the tall cellars under these houses into gyms, offices, and media rooms—once moisture and conditioning have been settled first.
Sequencing the Work
Two calendars run in parallel here. The first is review: septic evaluation, well testing, and any conservation filing are lead-time items, inexpensive to begin early and costly to begin late. The second is the season. Foundations, additions, rooflines, and site work all want the temperate months, which means drawings and permitting belong to the season before—not the week of.
Existing-condition review, in-house 3D scanning, and one accountable team across our Dover design-build work establish what the land and the structure will actually permit while the plan is still inexpensive to change. Sequenced that way—land, then structure, then finishes—a renovation in Dover grows out of its site rather than argues with it.
Planning note: Zoning, permitting, building-code, septic, wetlands, and program requirements may change and can vary by property. Homeowners should confirm current requirements with the Town of Dover, the Commonwealth, and qualified design and construction professionals before beginning work.