Remodeling a Westwood Home: A Town Guide
Westwood spent most of its history as the western parish of Dedham and became its own town only in 1897. For decades afterward it stayed largely agricultural—farmhouses along the old roads, a small village at Islington, open land running toward what is now Hale Reservation. Then Route 128 arrived, and the town filled in quickly with the capes, ranches, and colonials that still define most of its streets.
That compressed history is why a renovation here starts with the house rather than the wish list. A Westwood home is usually one of two things: an older structure that has been added to many times, or a postwar house that was built soundly and planned for a different way of living.
What the Housing Stock Decides
The older farmhouses and village homes carry their history in the framing. Rooms were added as families needed them, so ceiling heights shift, floors drift out of level, and a wall that looks like a partition may still be doing structural work left over from an earlier roofline. None of that stands in the way of a thoughtful plan, but it belongs in the drawings from the start—measured rather than assumed.
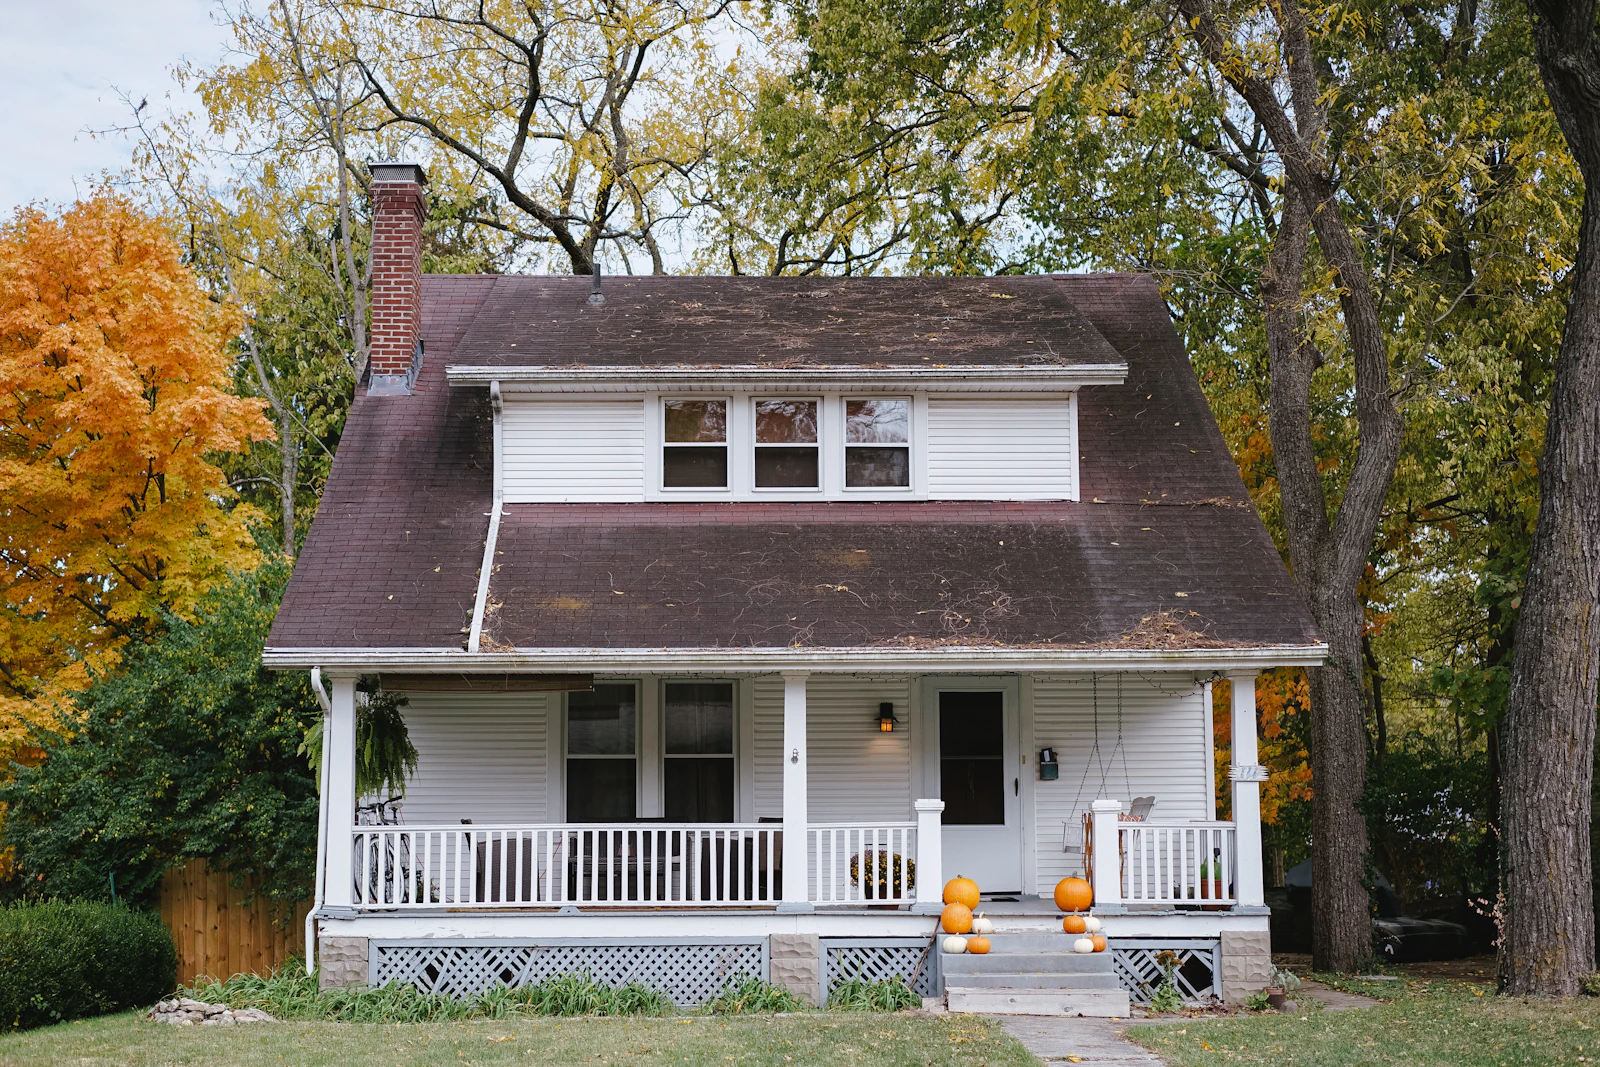
The capes and ranches from the 1950s and 1960s are more predictable and often more rewarding. Their bones are generally sound; what dates them is scale—a single bath shared by the household, a kitchen set apart from the family room, a second floor tucked beneath a steep roof. These are the houses where whole-home remodeling does its best work: rethinking how the existing footprint flows before adding anything at all.
In Westwood, the most valuable square footage is often the space the house already has.
Where Westwood Projects Begin
Most often in the kitchen. Kitchen remodeling here tends to hinge on a single decision—whether to open the wall between the kitchen and the living spaces—and in a cape or a colonial, whether that wall carries load shapes the budget more than any countertop or appliance will.
The second brief usually points upward. A cape’s half-story is an invitation, and a dormer or a full second-floor expansion is how many families here gain a proper primary suite without giving up the yard. Primary suite additions planned this way can reorganize an entire floor. For households thinking further ahead, the same project is a natural moment to fold in aging-in-place design—a first-floor bedroom option, wider thresholds, a curbless shower—well before anyone needs it.
Sequencing the Work
Two calendars matter. The first is review. Brooks, ponds, and wetlands thread through Westwood’s neighborhoods, and work near any of them falls to the Conservation Commission under the state’s wetlands protections. Older structures can carry historic considerations as well, depending on age and address. Both reward an early conversation with the Town rather than a late assumption.
The second is the season. Foundations, dormers, and rooflines want the temperate months, which means drawings and permitting belong to the season before—not the week of. Existing-condition review, in-house 3D scanning, and one accountable team across our Westwood design-build work settle what the structure will actually permit while the plan is still inexpensive to change.
Planning note: Zoning, permitting, building-code, wetlands, and program requirements may change and can vary by property. Homeowners should confirm current requirements with the Town of Westwood, the Commonwealth, and qualified design and construction professionals before beginning work.